
We are delighted to offer for sale this beautiful 4 bedroom detached Country Style villa located in the heart of Seydikemer, Fethiye.
The villa is ideal as a permanent home for relocation or ideal Holiday home. The property is set within a popular residential area with a lovely expat community.
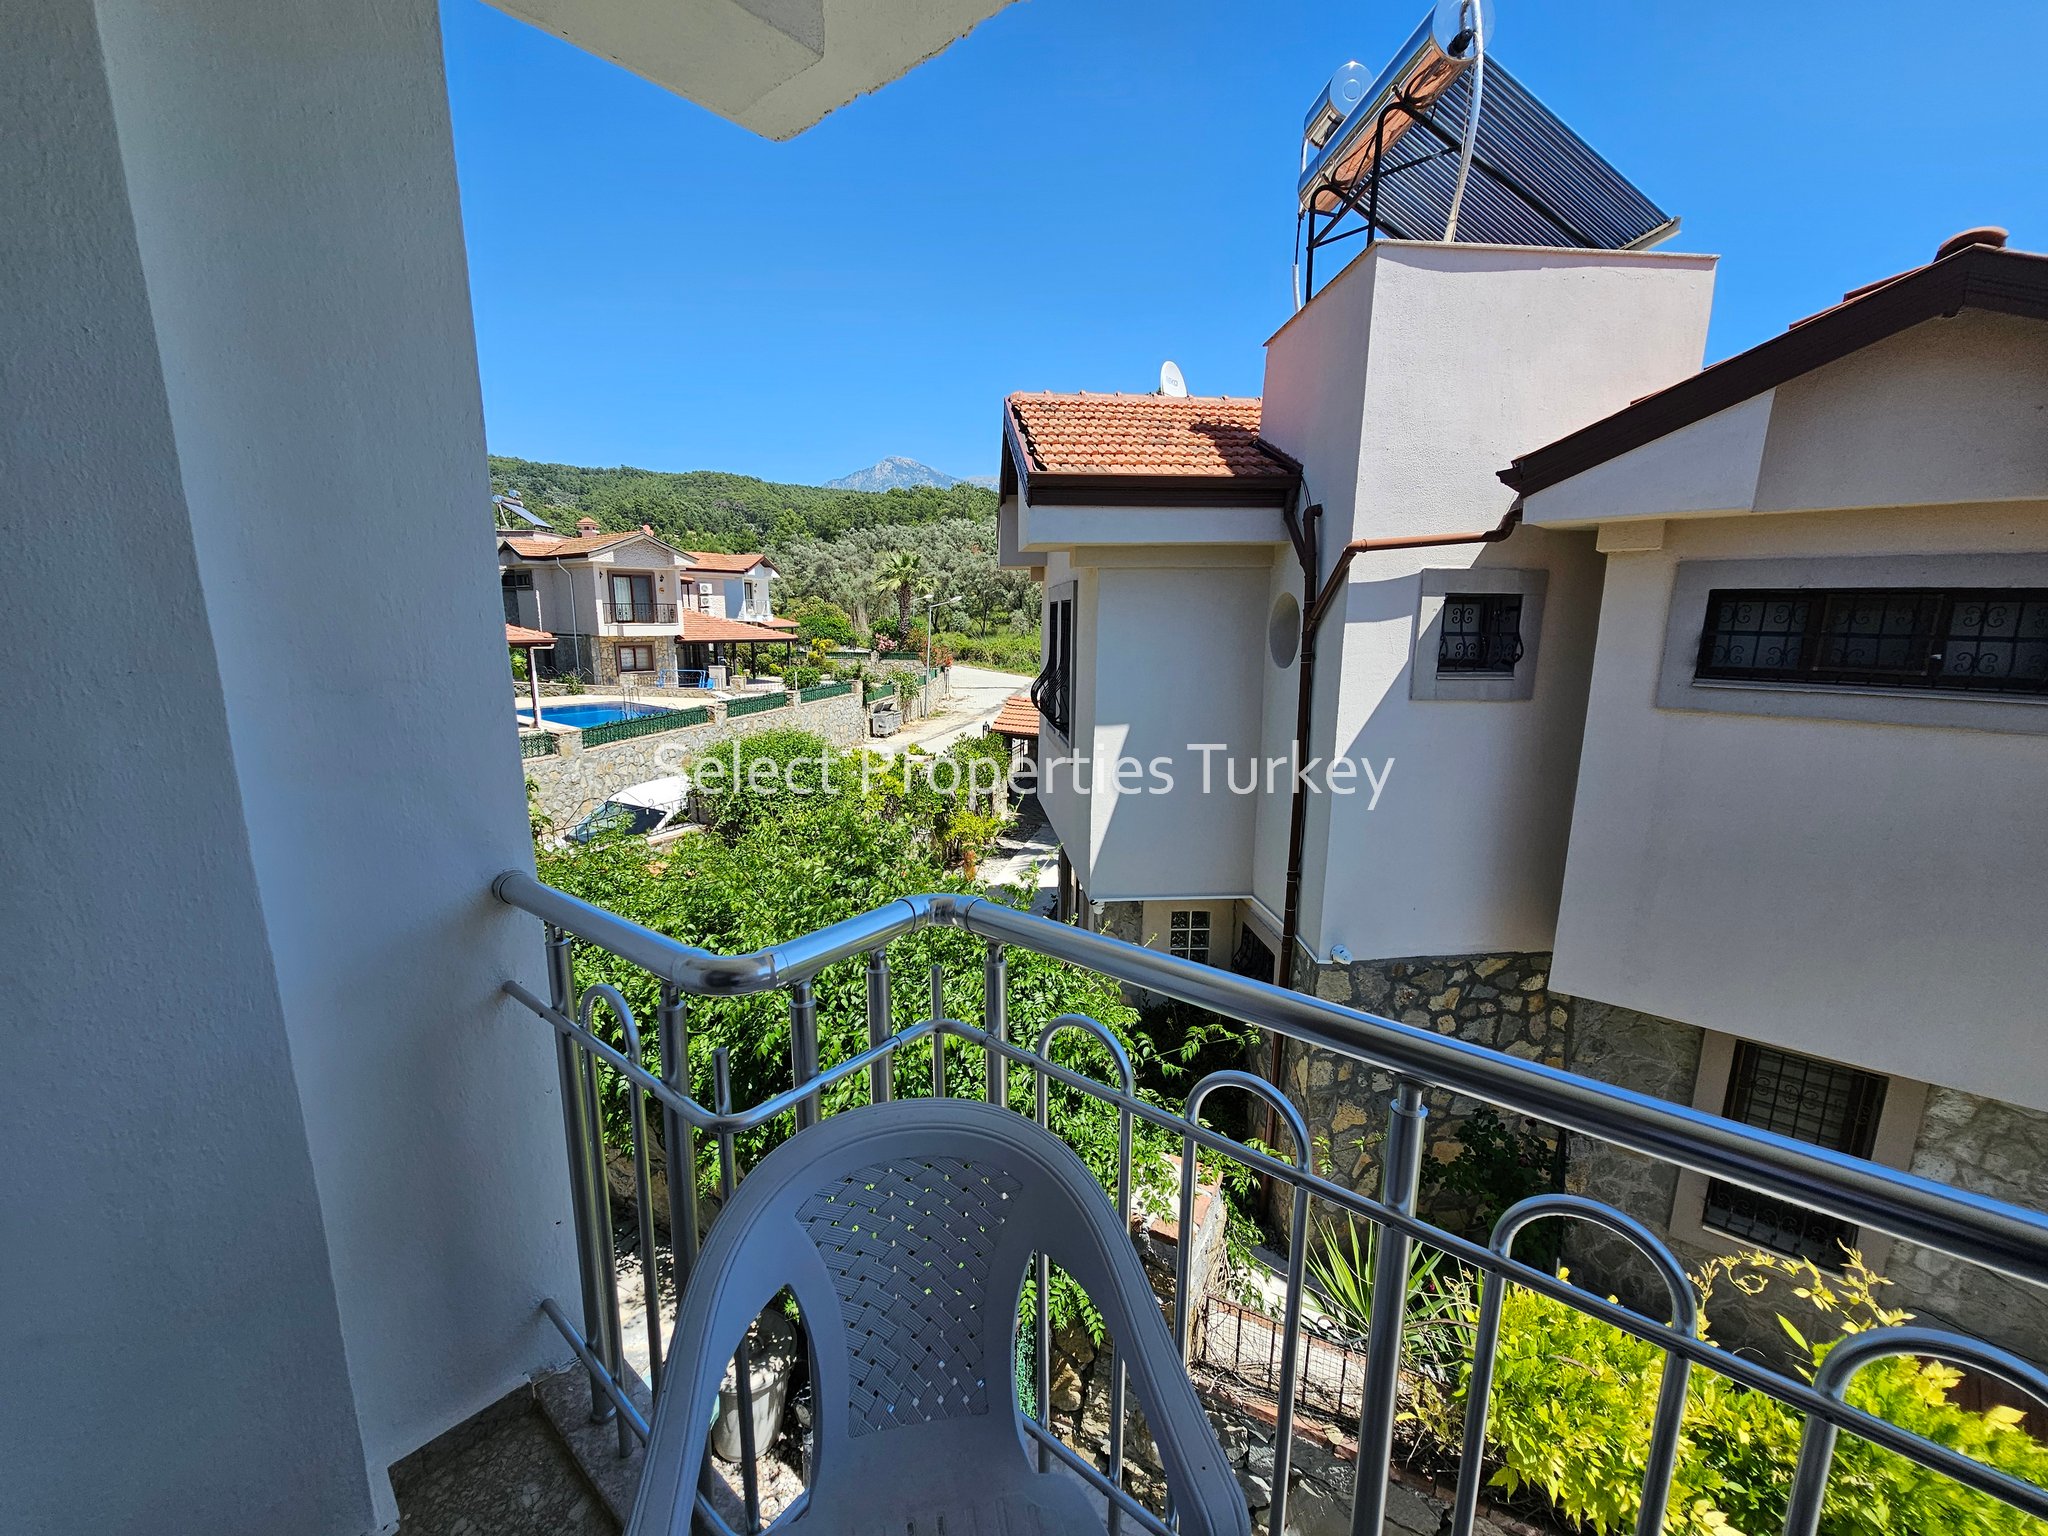
Located in central Seydikemer, within walking distance to the new covered weekly fruit & Veg market and the town centre where you will find all that you need for day to day living, including, choice of restaurants, lovely riverside bar, banks, doctors, dentists and supermarkets. The villa benefits from views of the surrounding mountains and greenery.
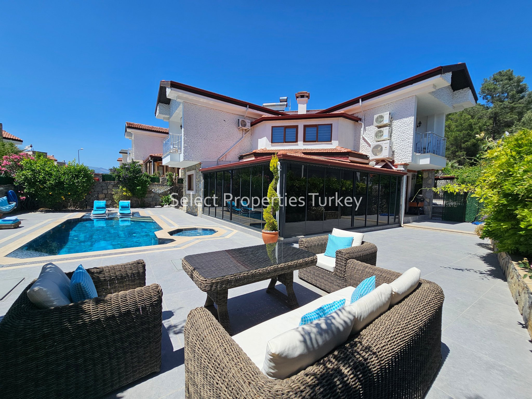
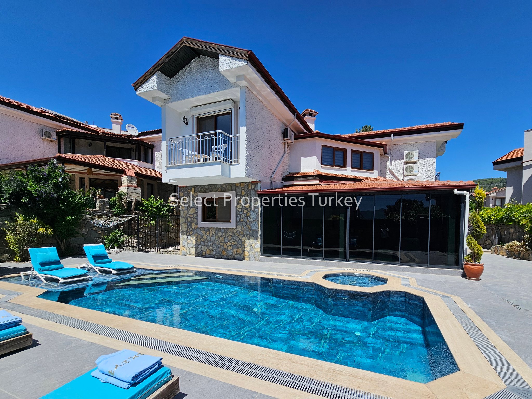
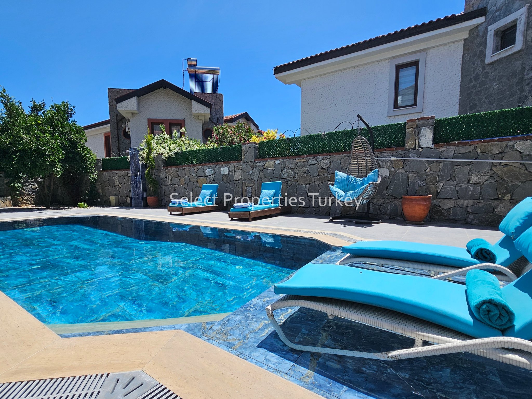
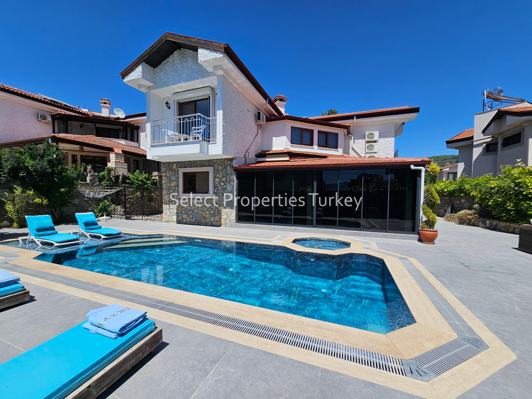
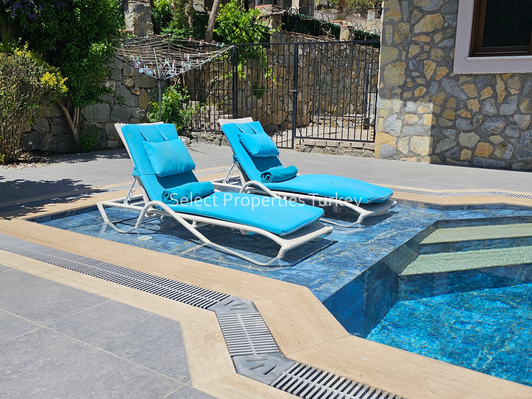
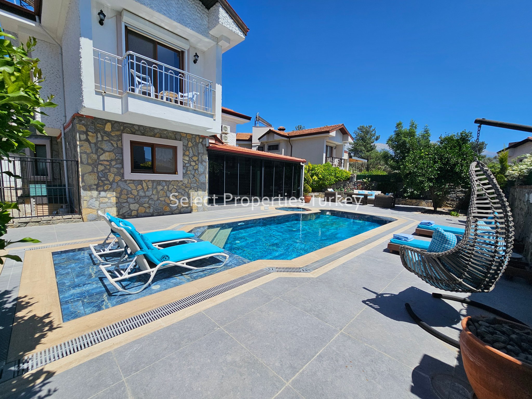
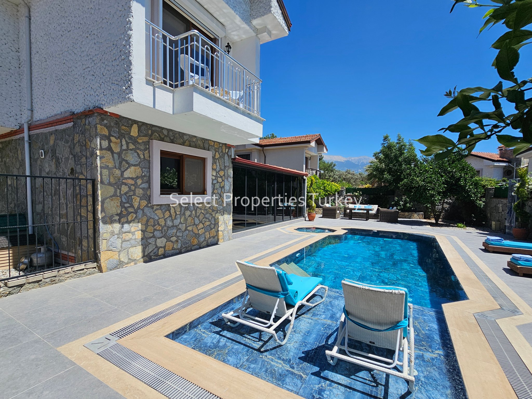
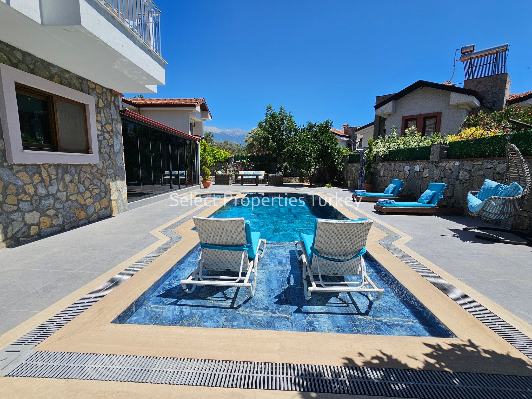
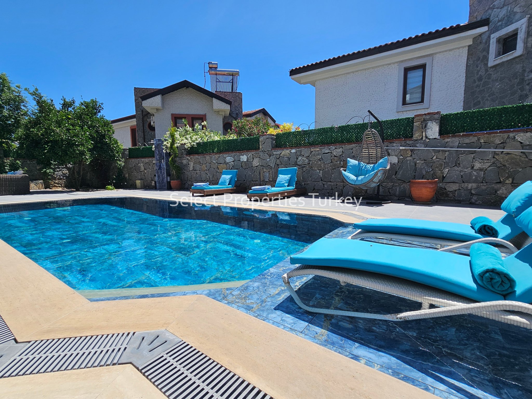
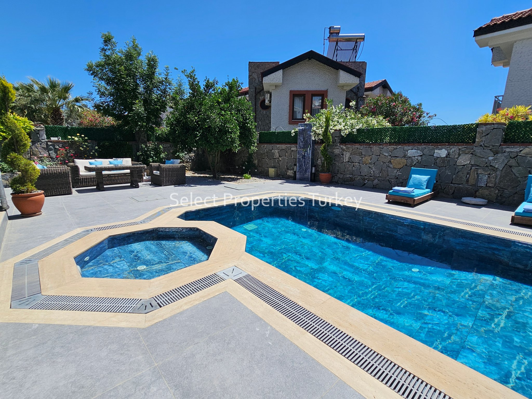
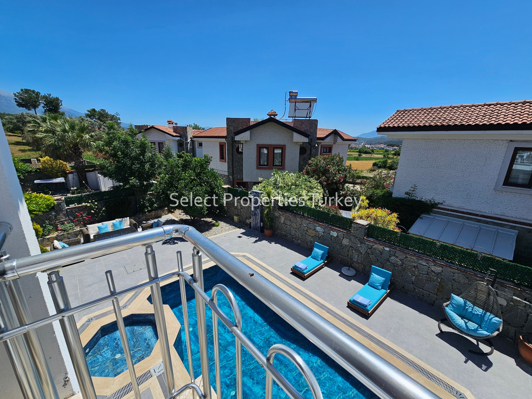
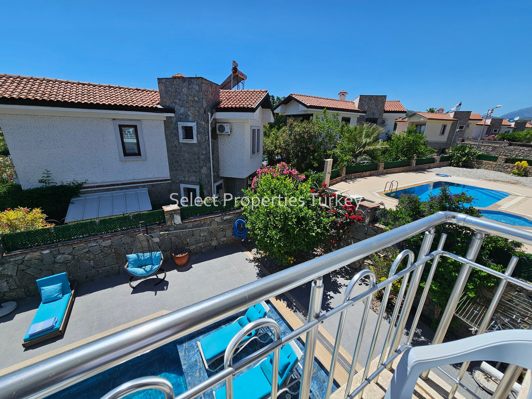
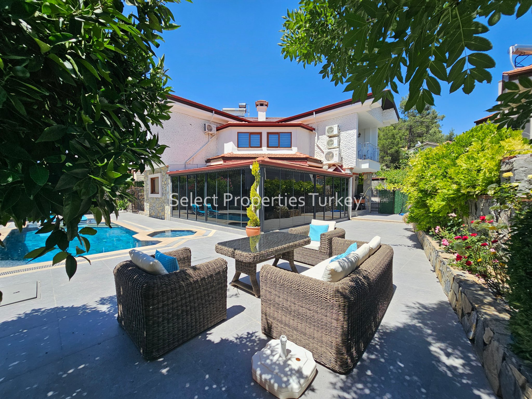
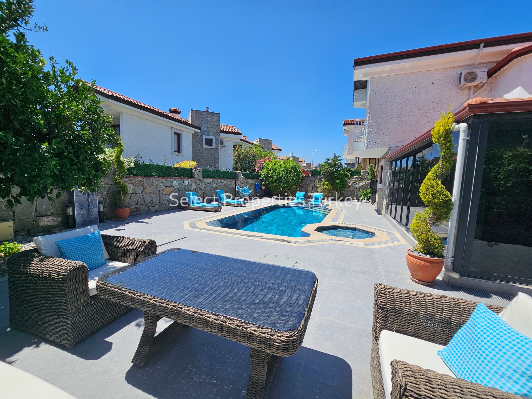
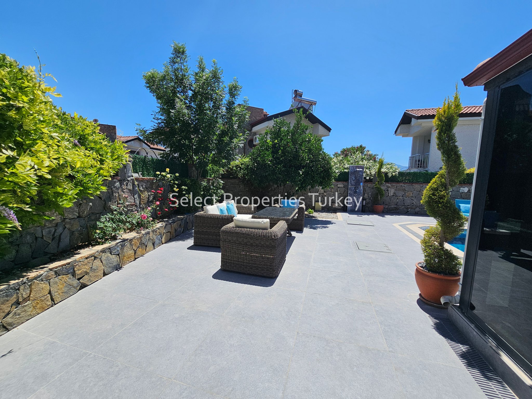
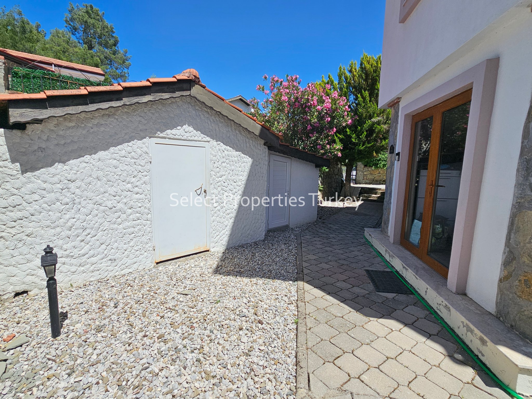
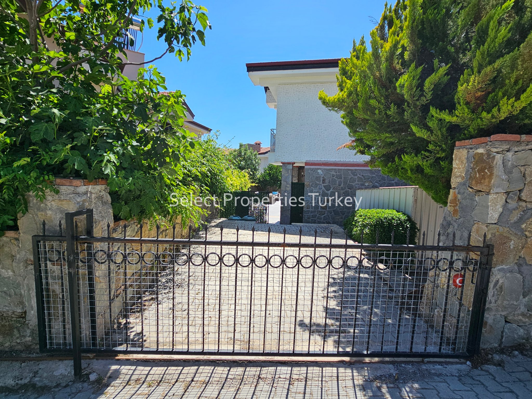
The villa is situated on a private walled plot of approx 500 m2 private plot offering landscaped easy to maintain gardens with an abundance of fruit trees, newly refurbished & retiled private pool with shallow sunbathing platform and separate childrens size splash pool. There are a number of storage sheds and a gated entry with paved driveway and private parking.
The villa is spaciously designed over 2 floors and offers an impressive 200m2 of living space.
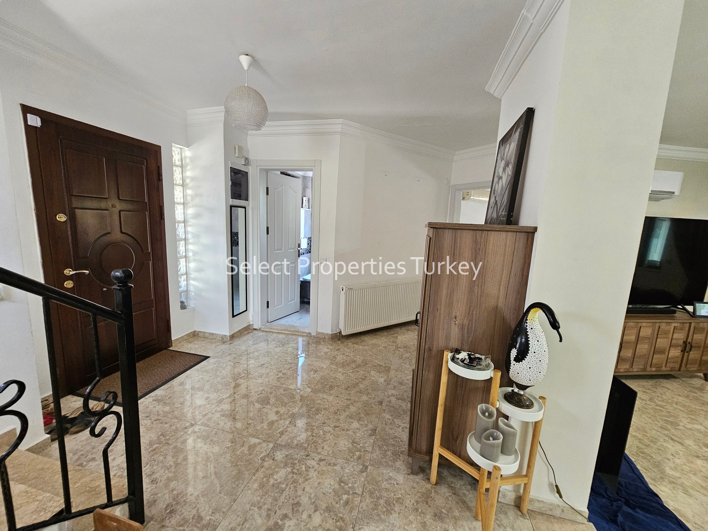
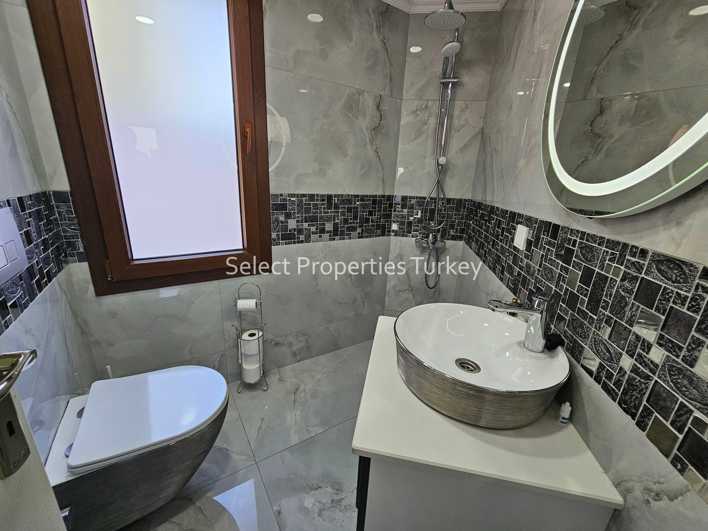
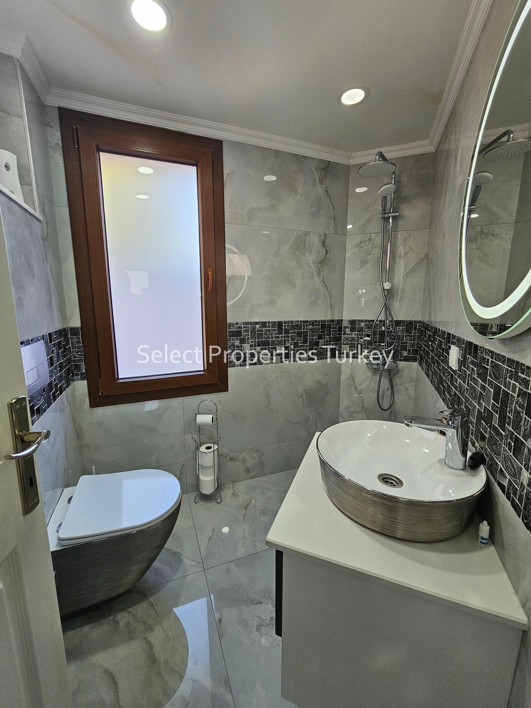
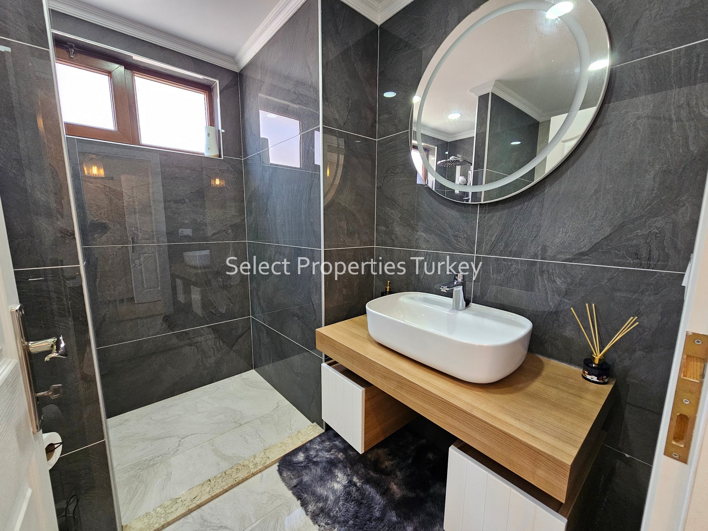
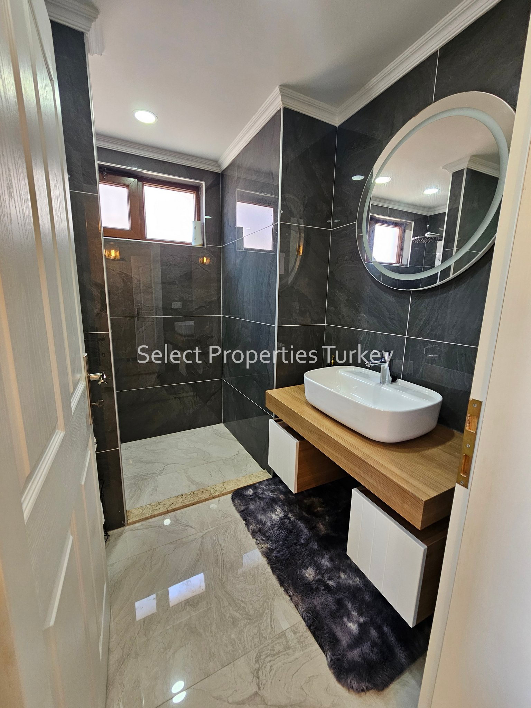
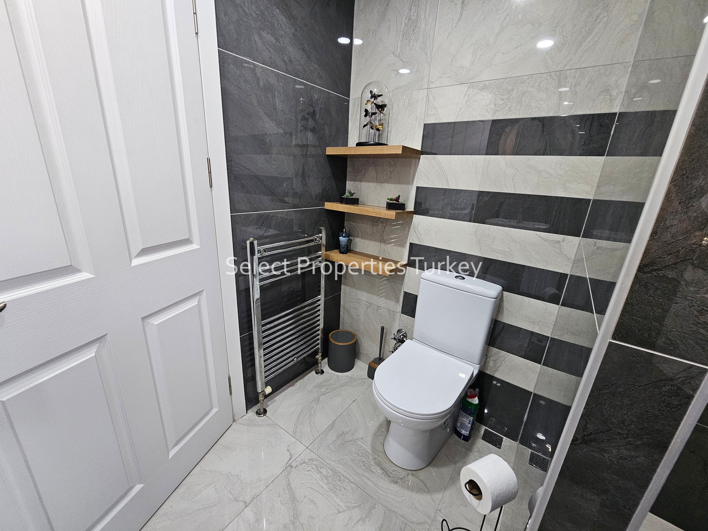
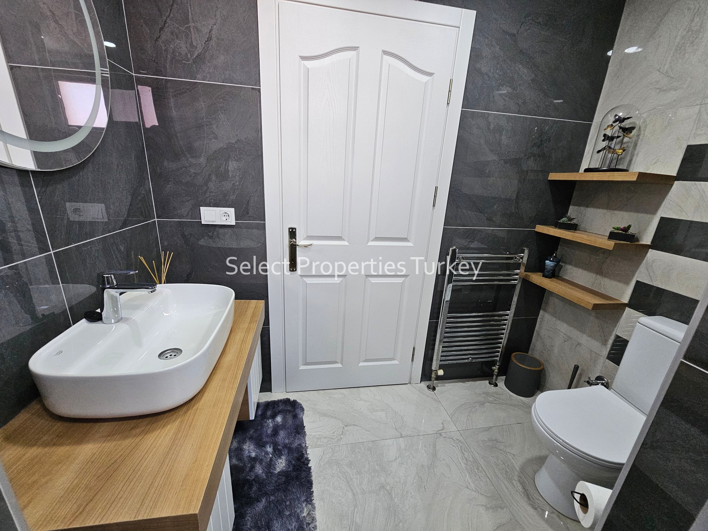
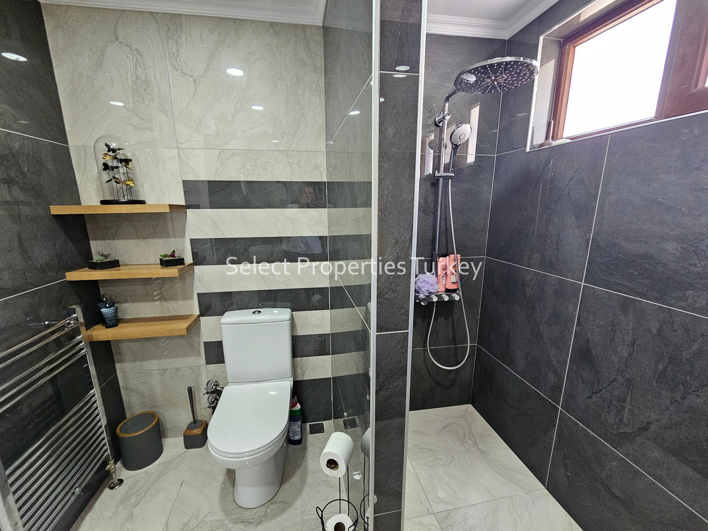
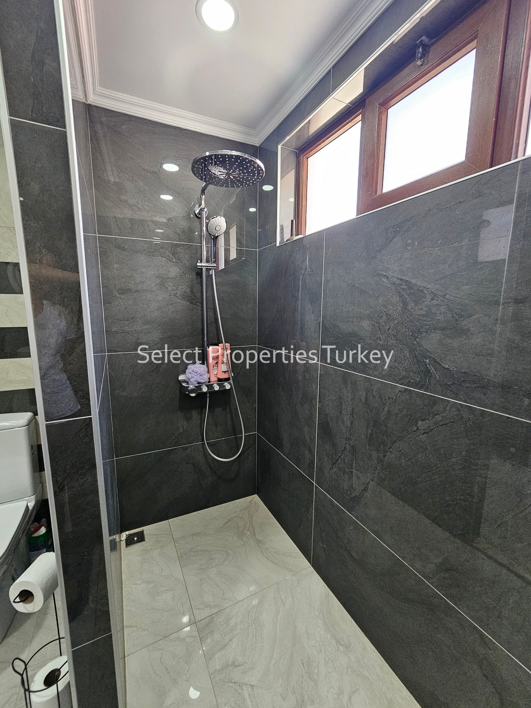
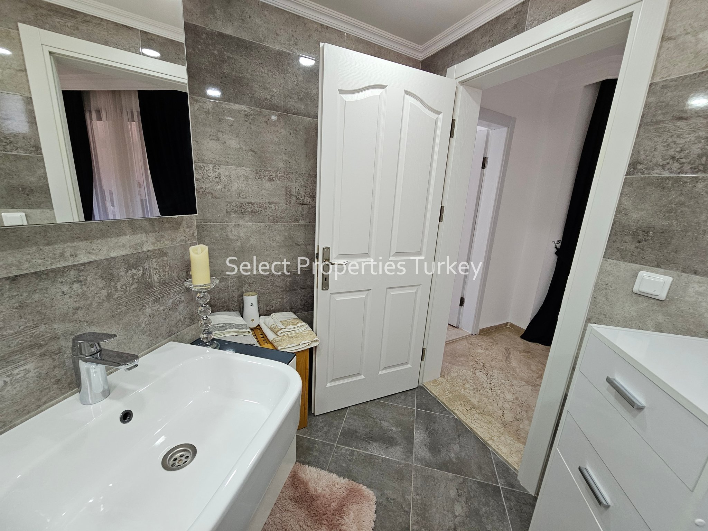
Entry to the villa via the Glass enclosed Entrance porch which has a handy area for shoes, coats etc Through to the main door which is a solid steel security door giving access to the inner hallway. To the left is the 1st Family bathroom which has been refurbished to a high standard in modern glossy grey tiles with a contrasting Black border feature, the bathroom consists of a quality low flush wall mounted wc in silver and white with a matching modern sink that sits on top of a unit, corner shower with rainfall effect shower.
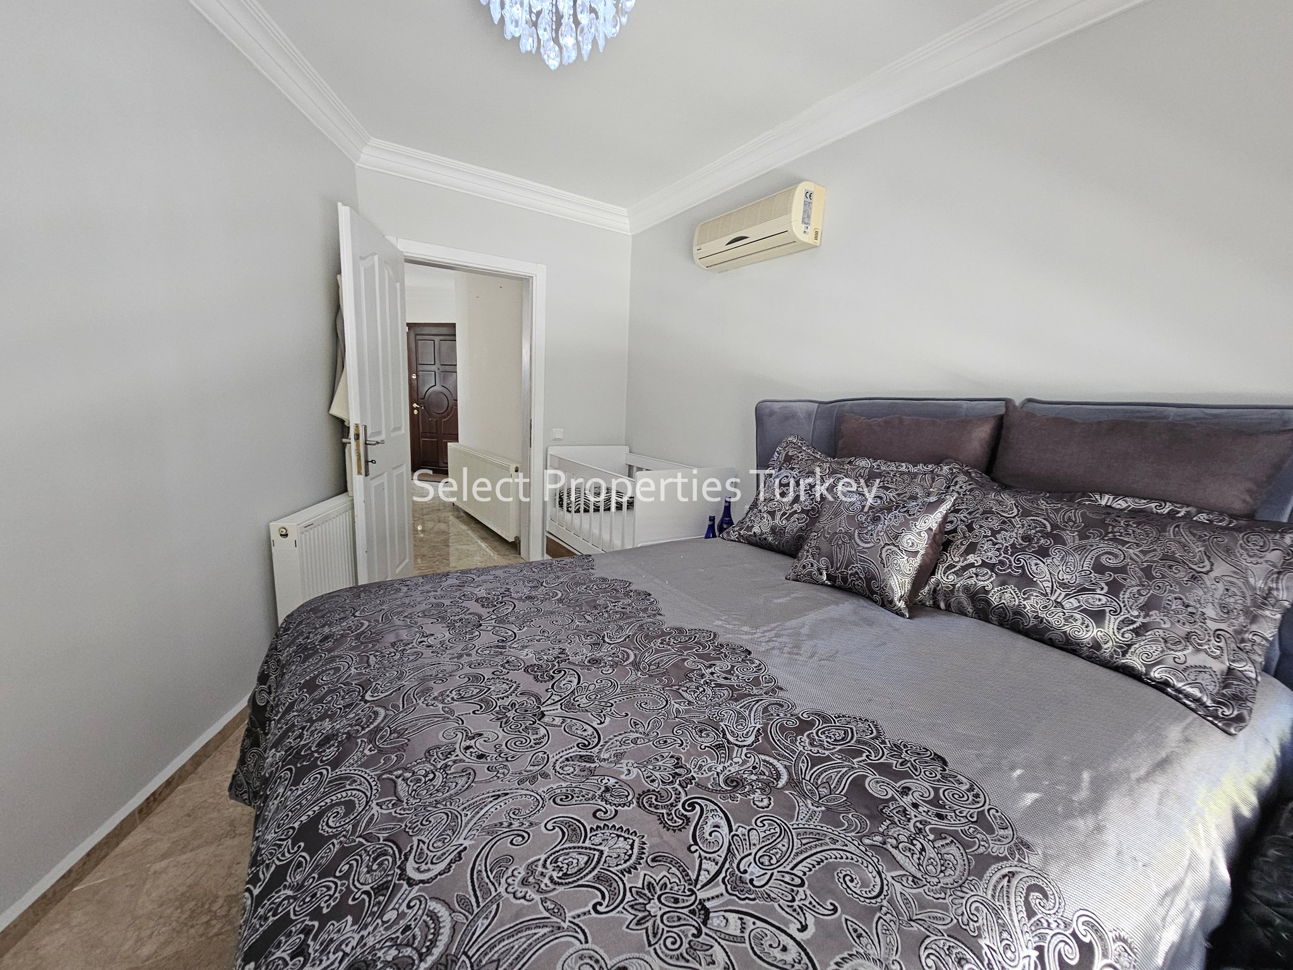
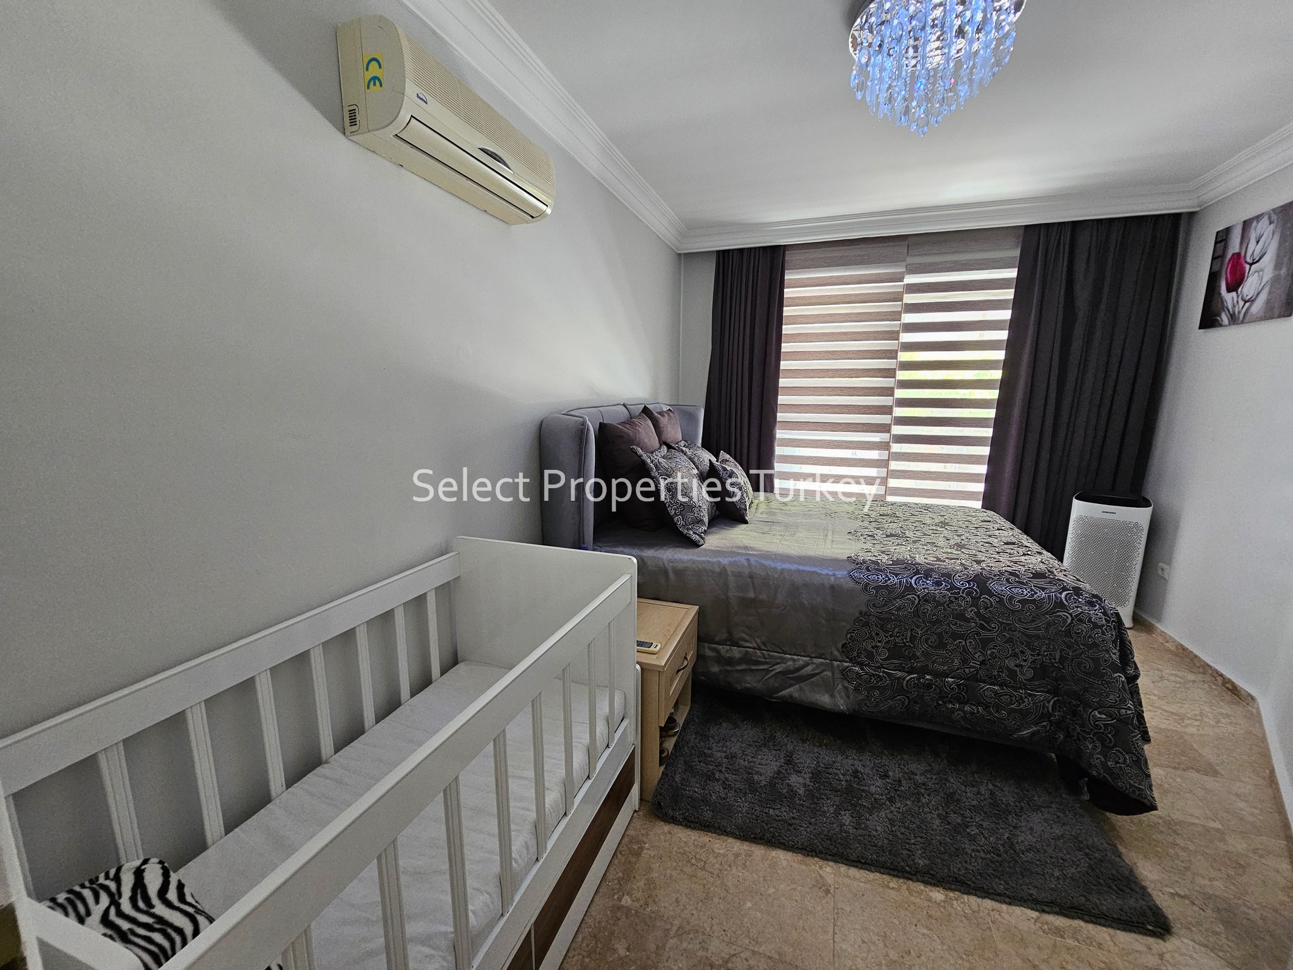
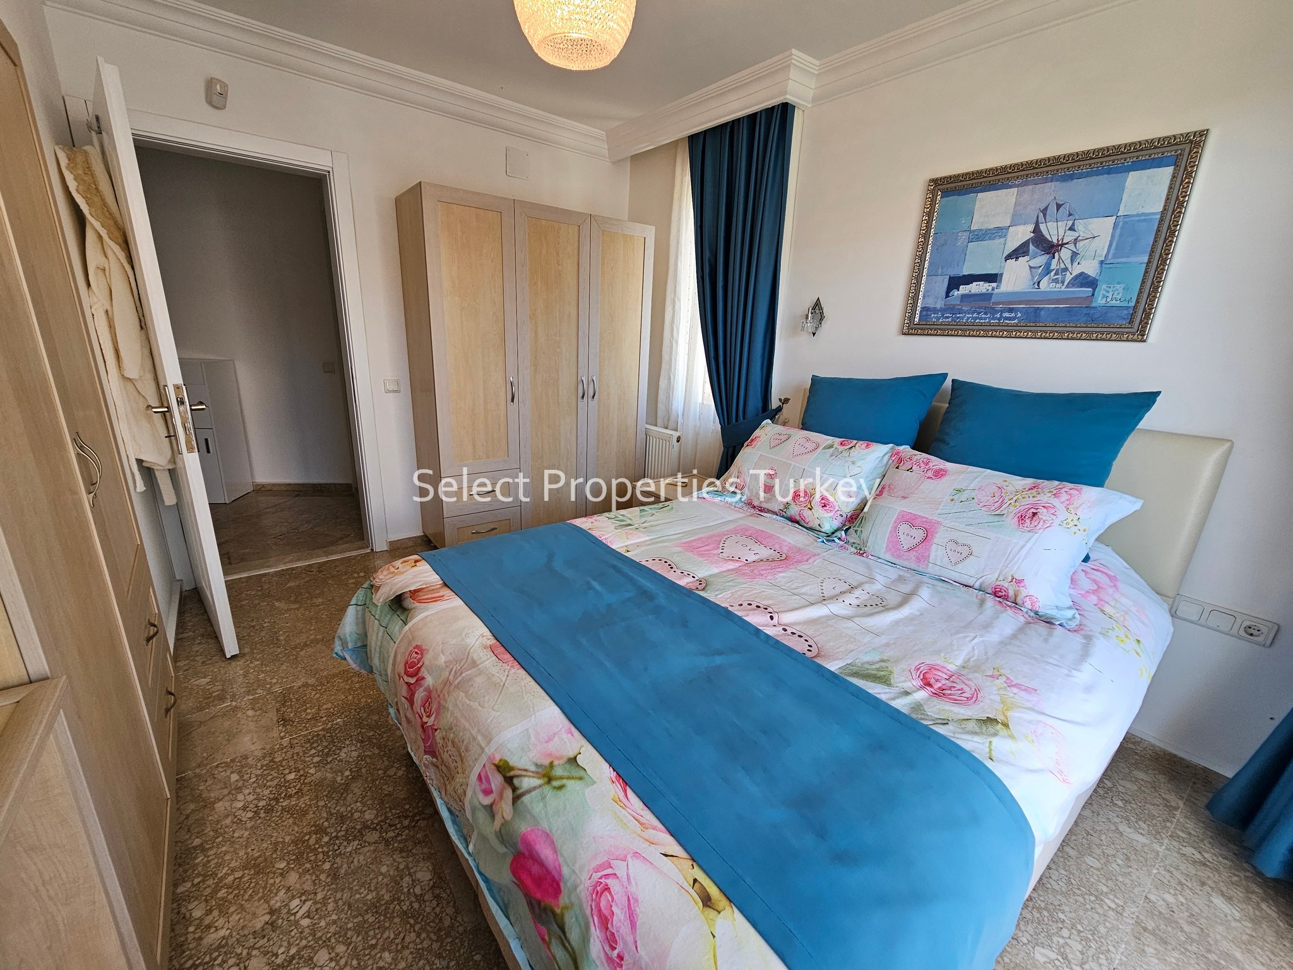
Along the hallway on the left after the bathroom is the 4th Bedroom, this is a good sized double room with patio doors out onto the terrace that adjoins the pool. The bedroom is furnished with a large double bed and drawers.
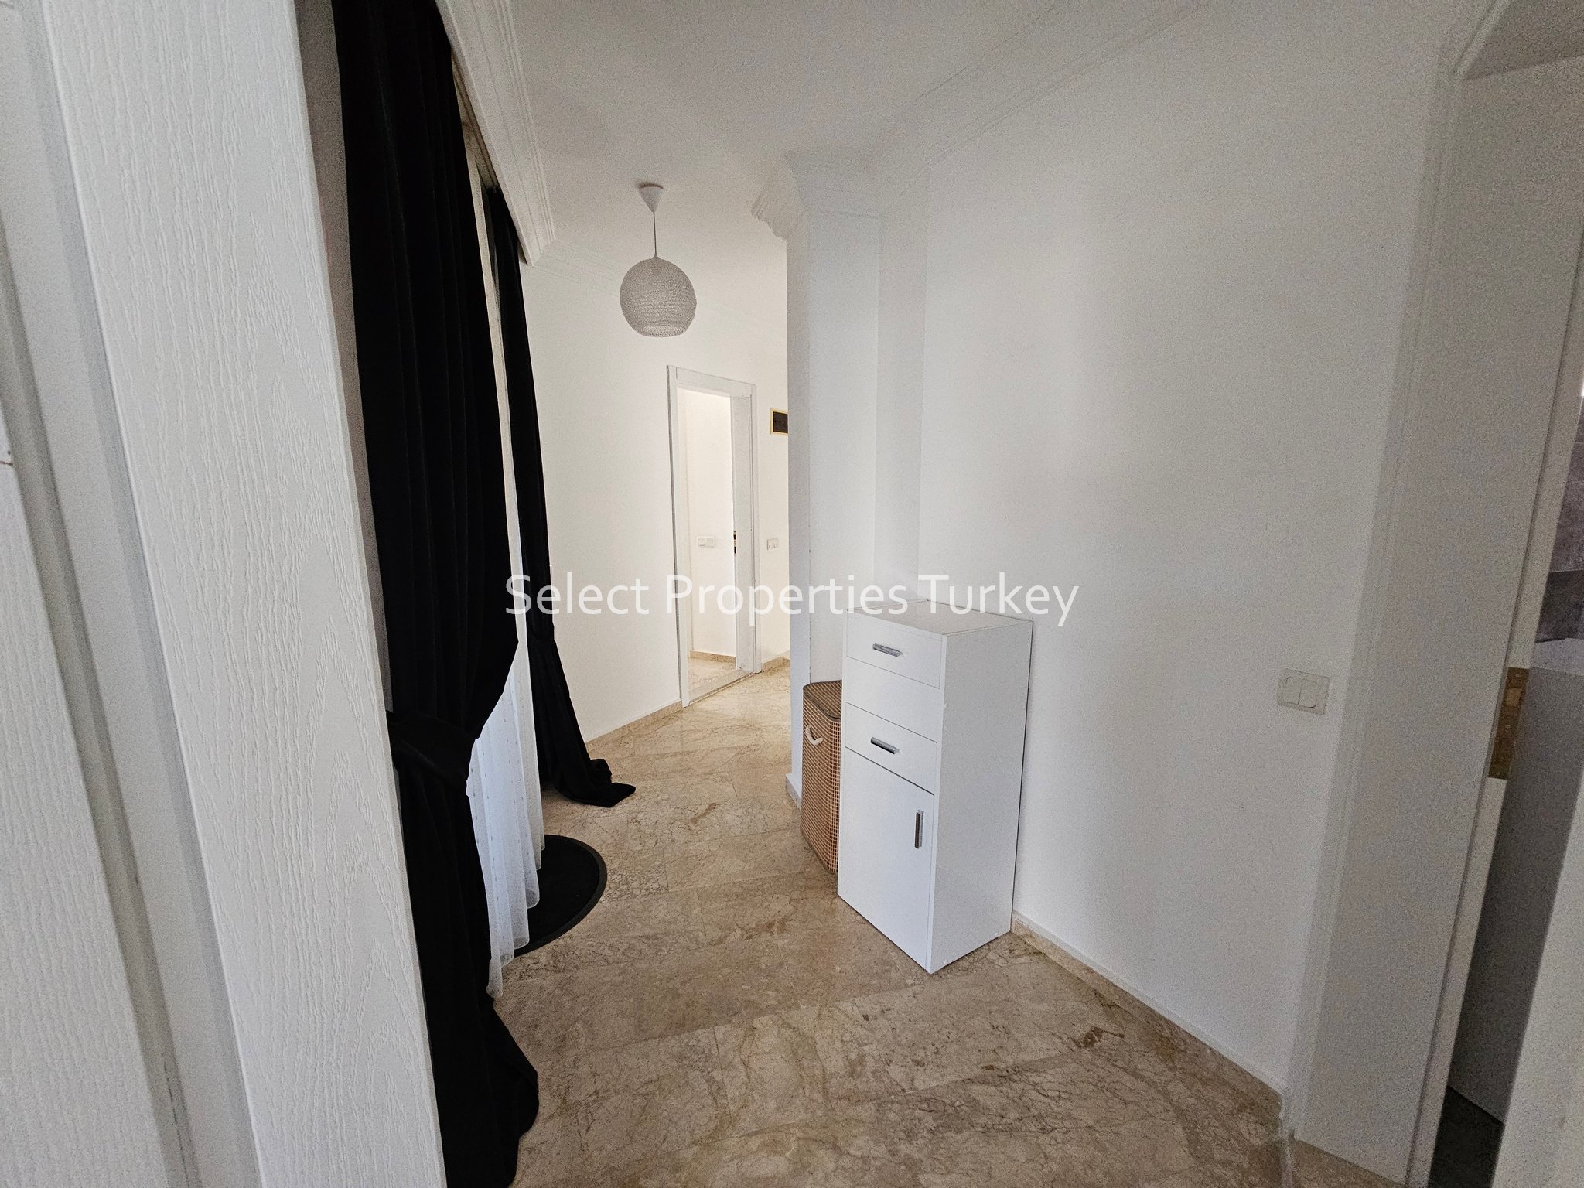
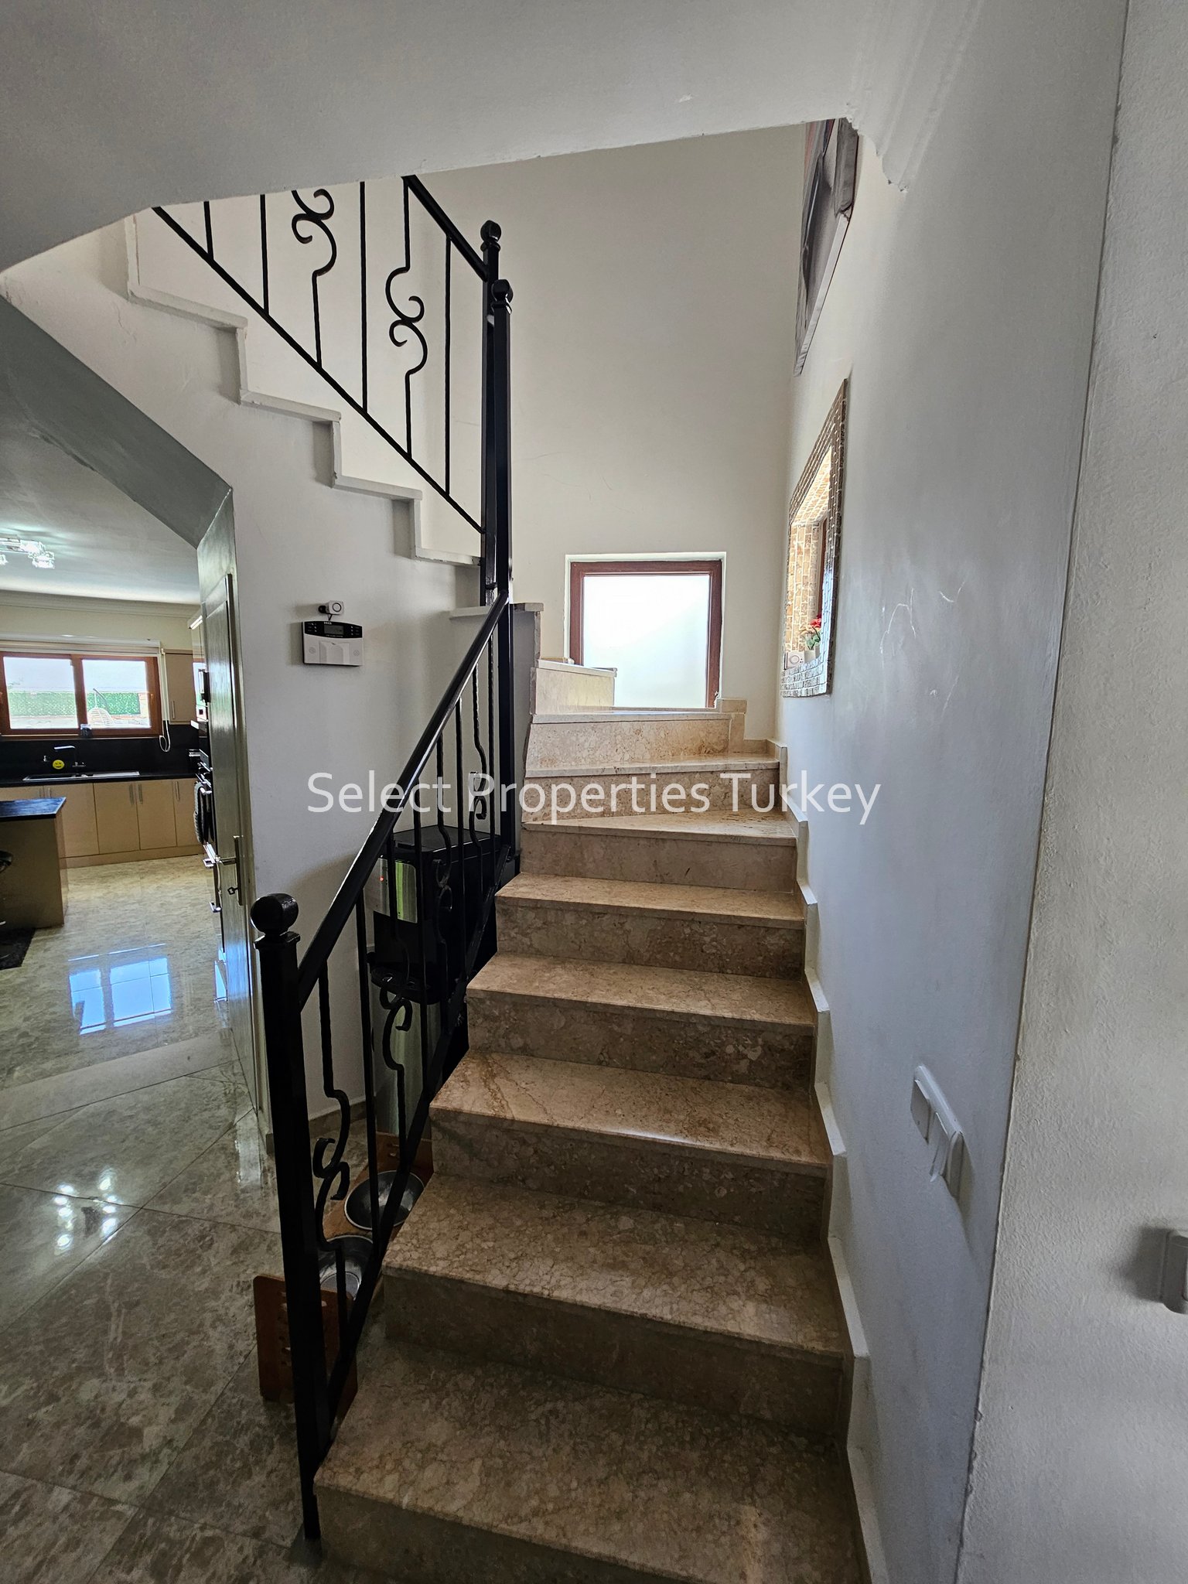
To the right of the hallways are stairs to the upper level. Under stairs large storage cupboard housing the boiler with lots of space for utility items.
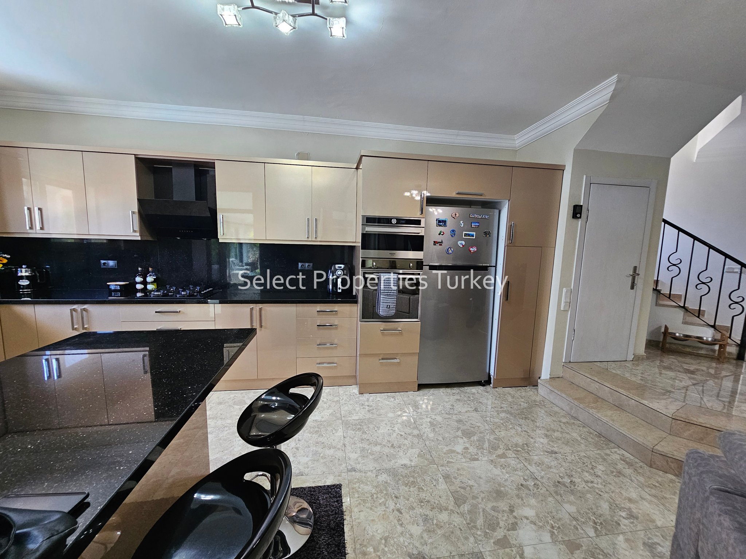
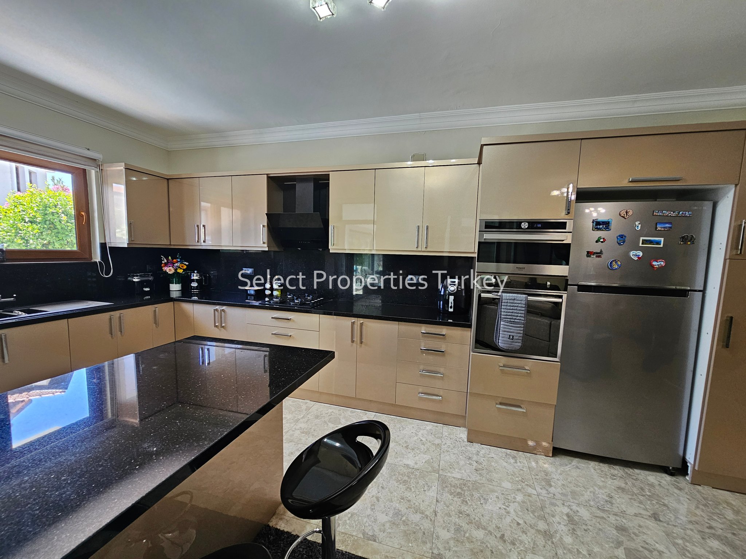
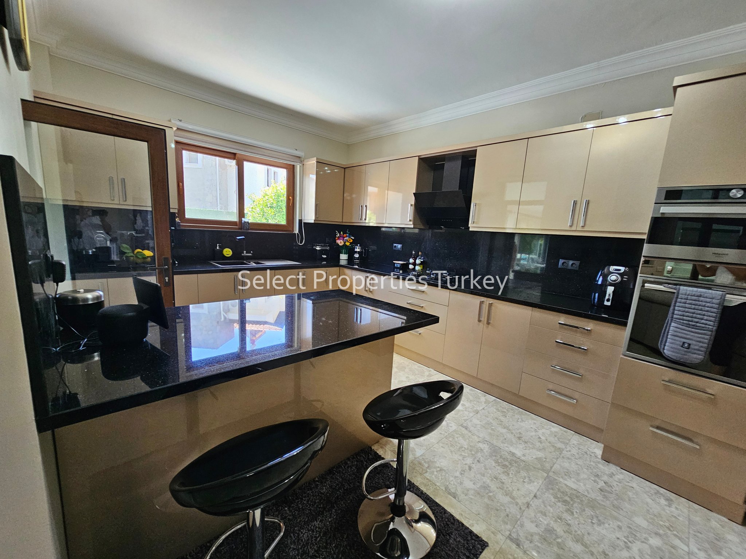
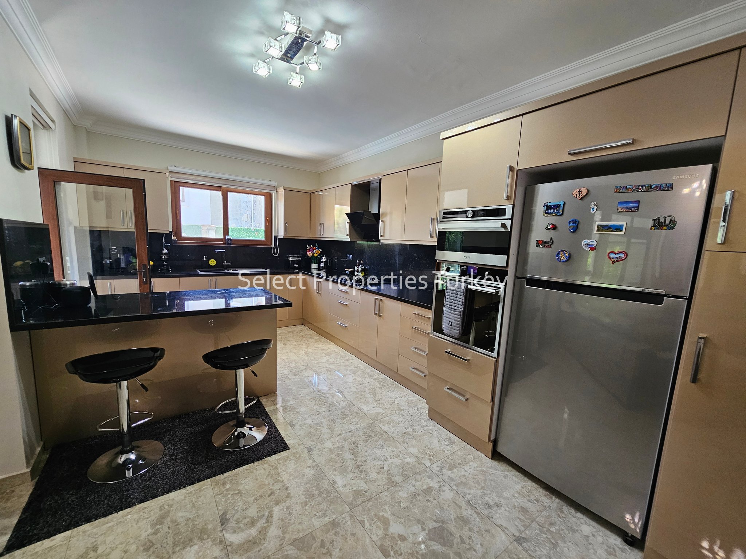
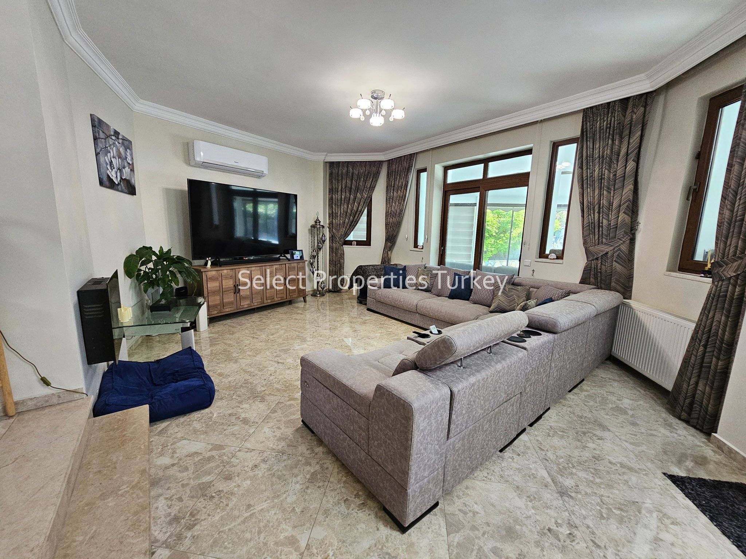
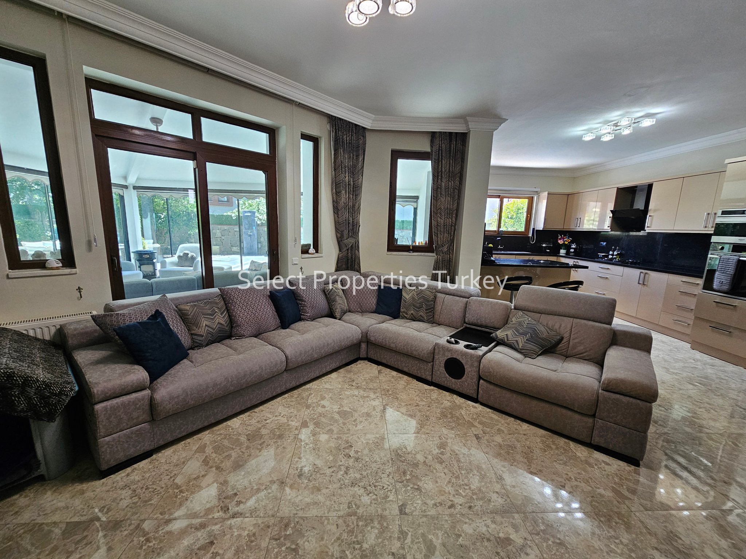
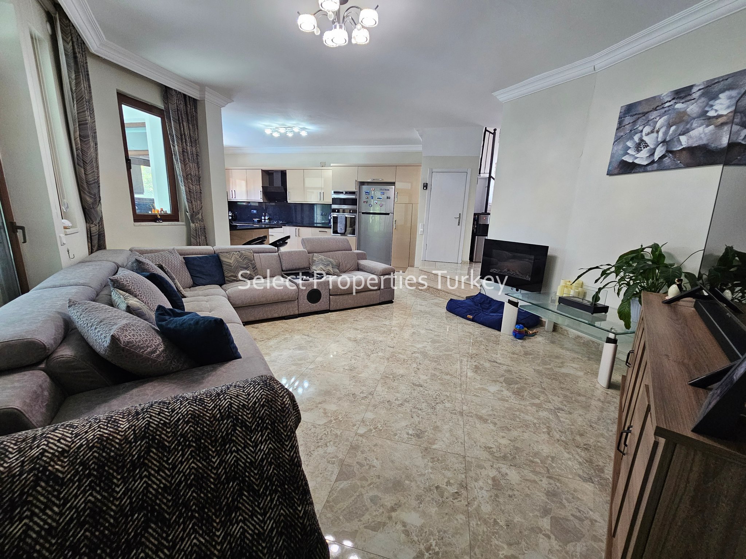
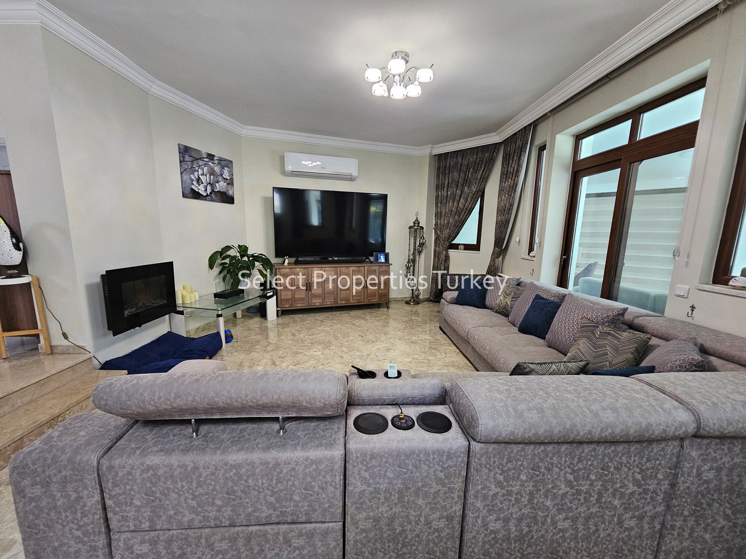
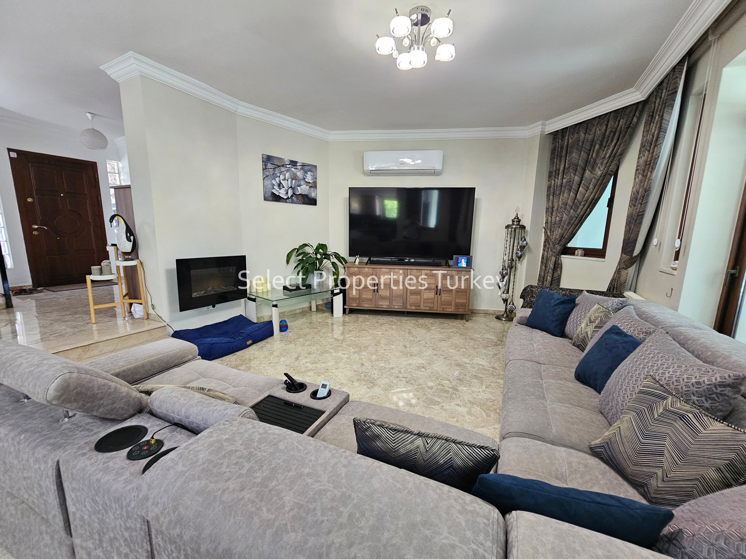
A step down takes you through to the large open plan lounge & kitchen. The spacious lounge is set to the left with patio doors and windows down 1 aspect making the area bright & airy. The fully refurbished kitchen is separated by a large dining/Breakfast bar with lots of storage. The kitchen is spacious in design with lots of wall and base units in a modern glossy cream beige colour with a contrasting worktop & splashback in sparkly black. There is an integrated electric oven and microwave, large fridge freezer, black glass gas hob with modern black extractor over, inset stainless steel sink with window above. Single glass door leads out to the front conservatory style terrace.
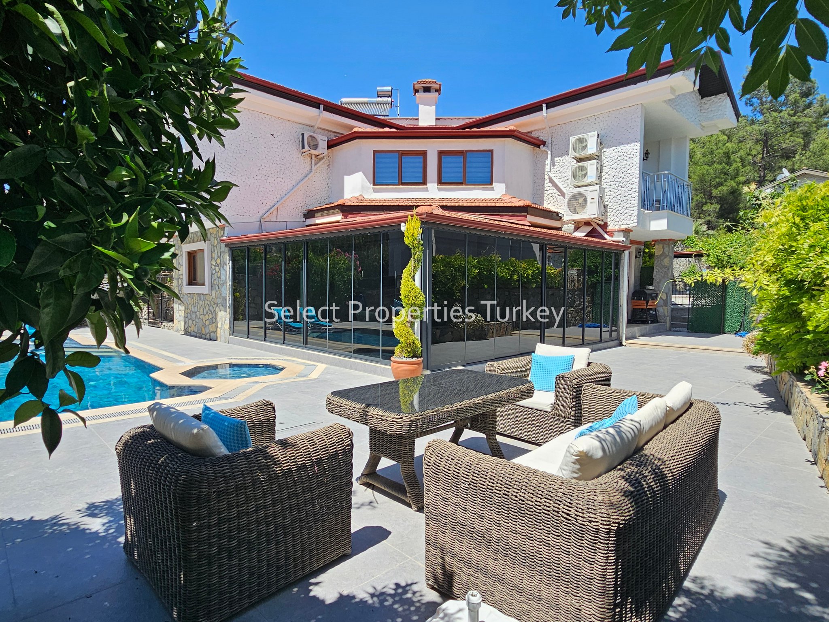
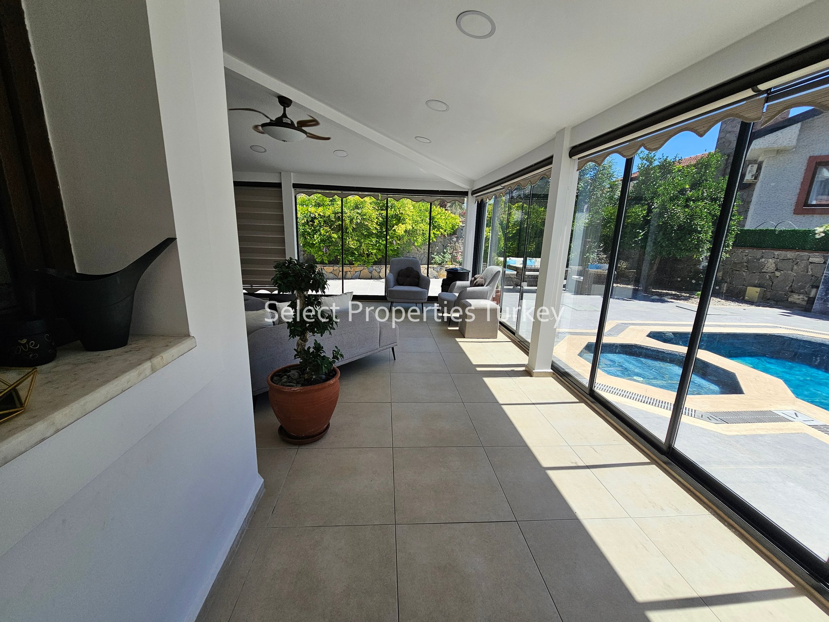
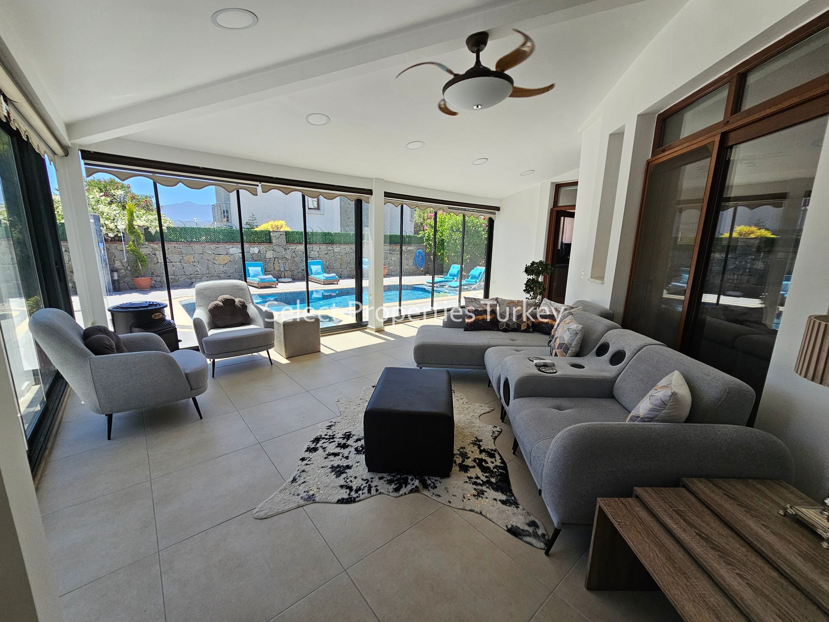
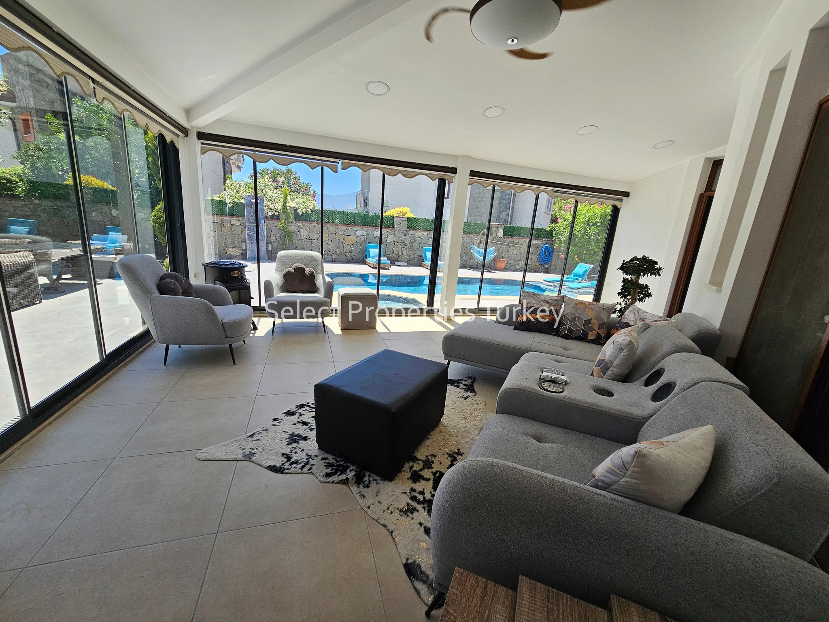
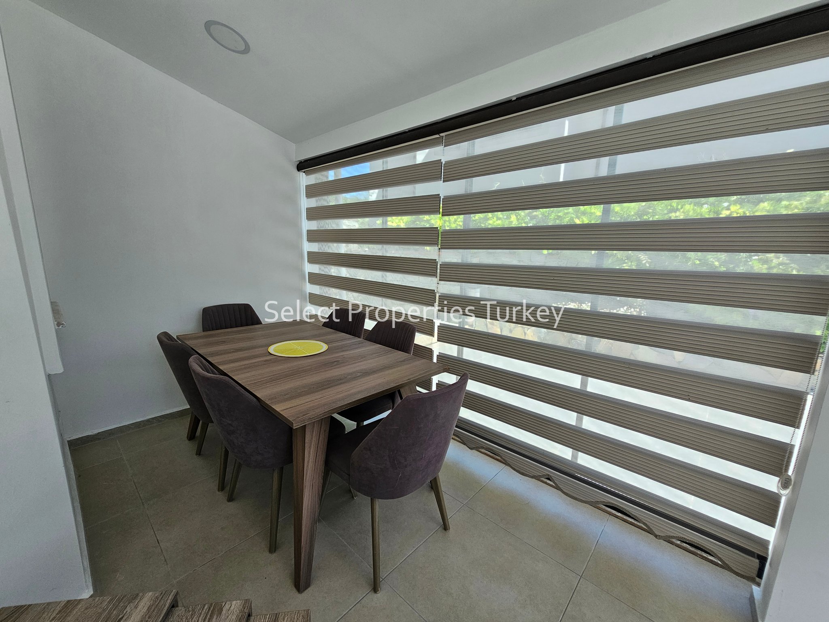
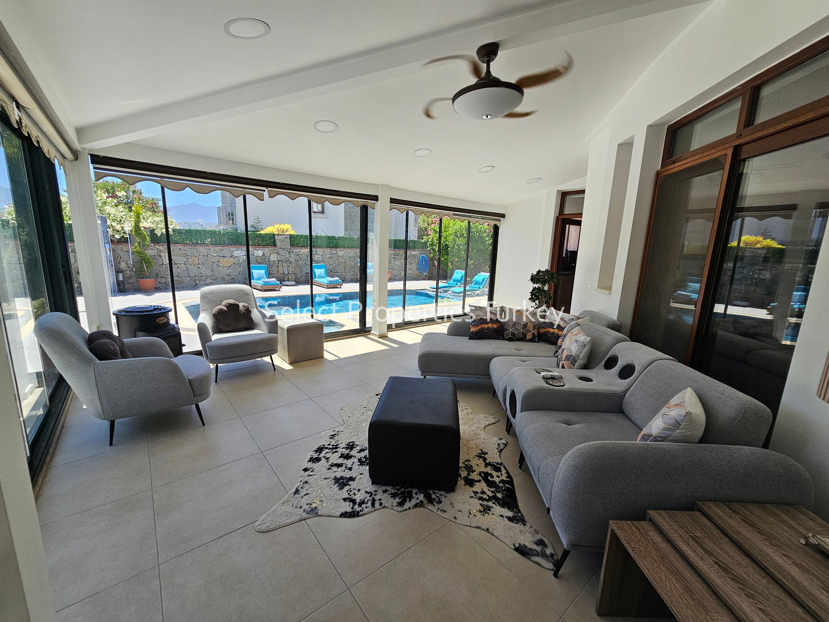
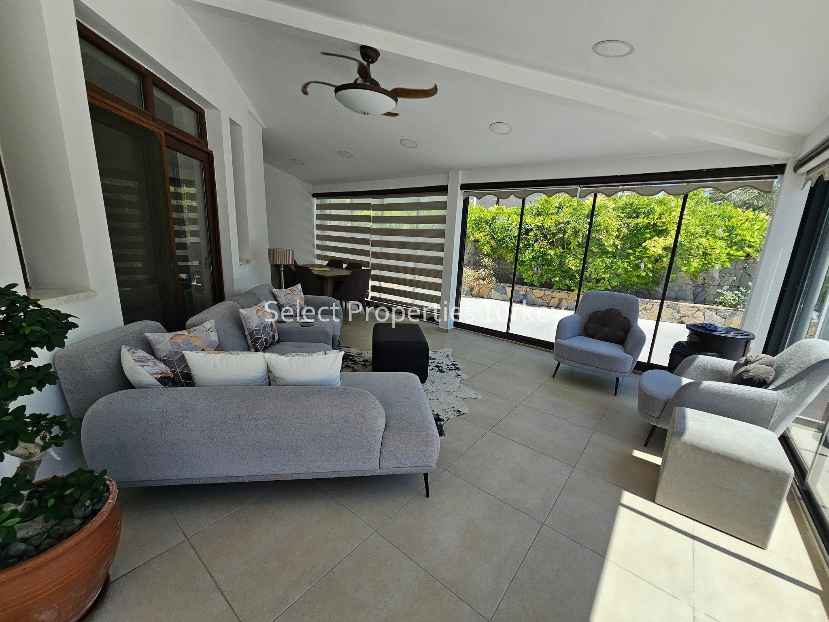
The large front terrace is glass enclosed providing a generous sized 2nd sitting room and ample inside dining area. The glass is sun reflective and can be fully opened up to bring the outdoors inside or closed up with the fire on for cosy winter nights. With the open plan effect of the glass doors this makes an ideal place to relax with views out over the pool and gardens and multiple doors leading to the poolside
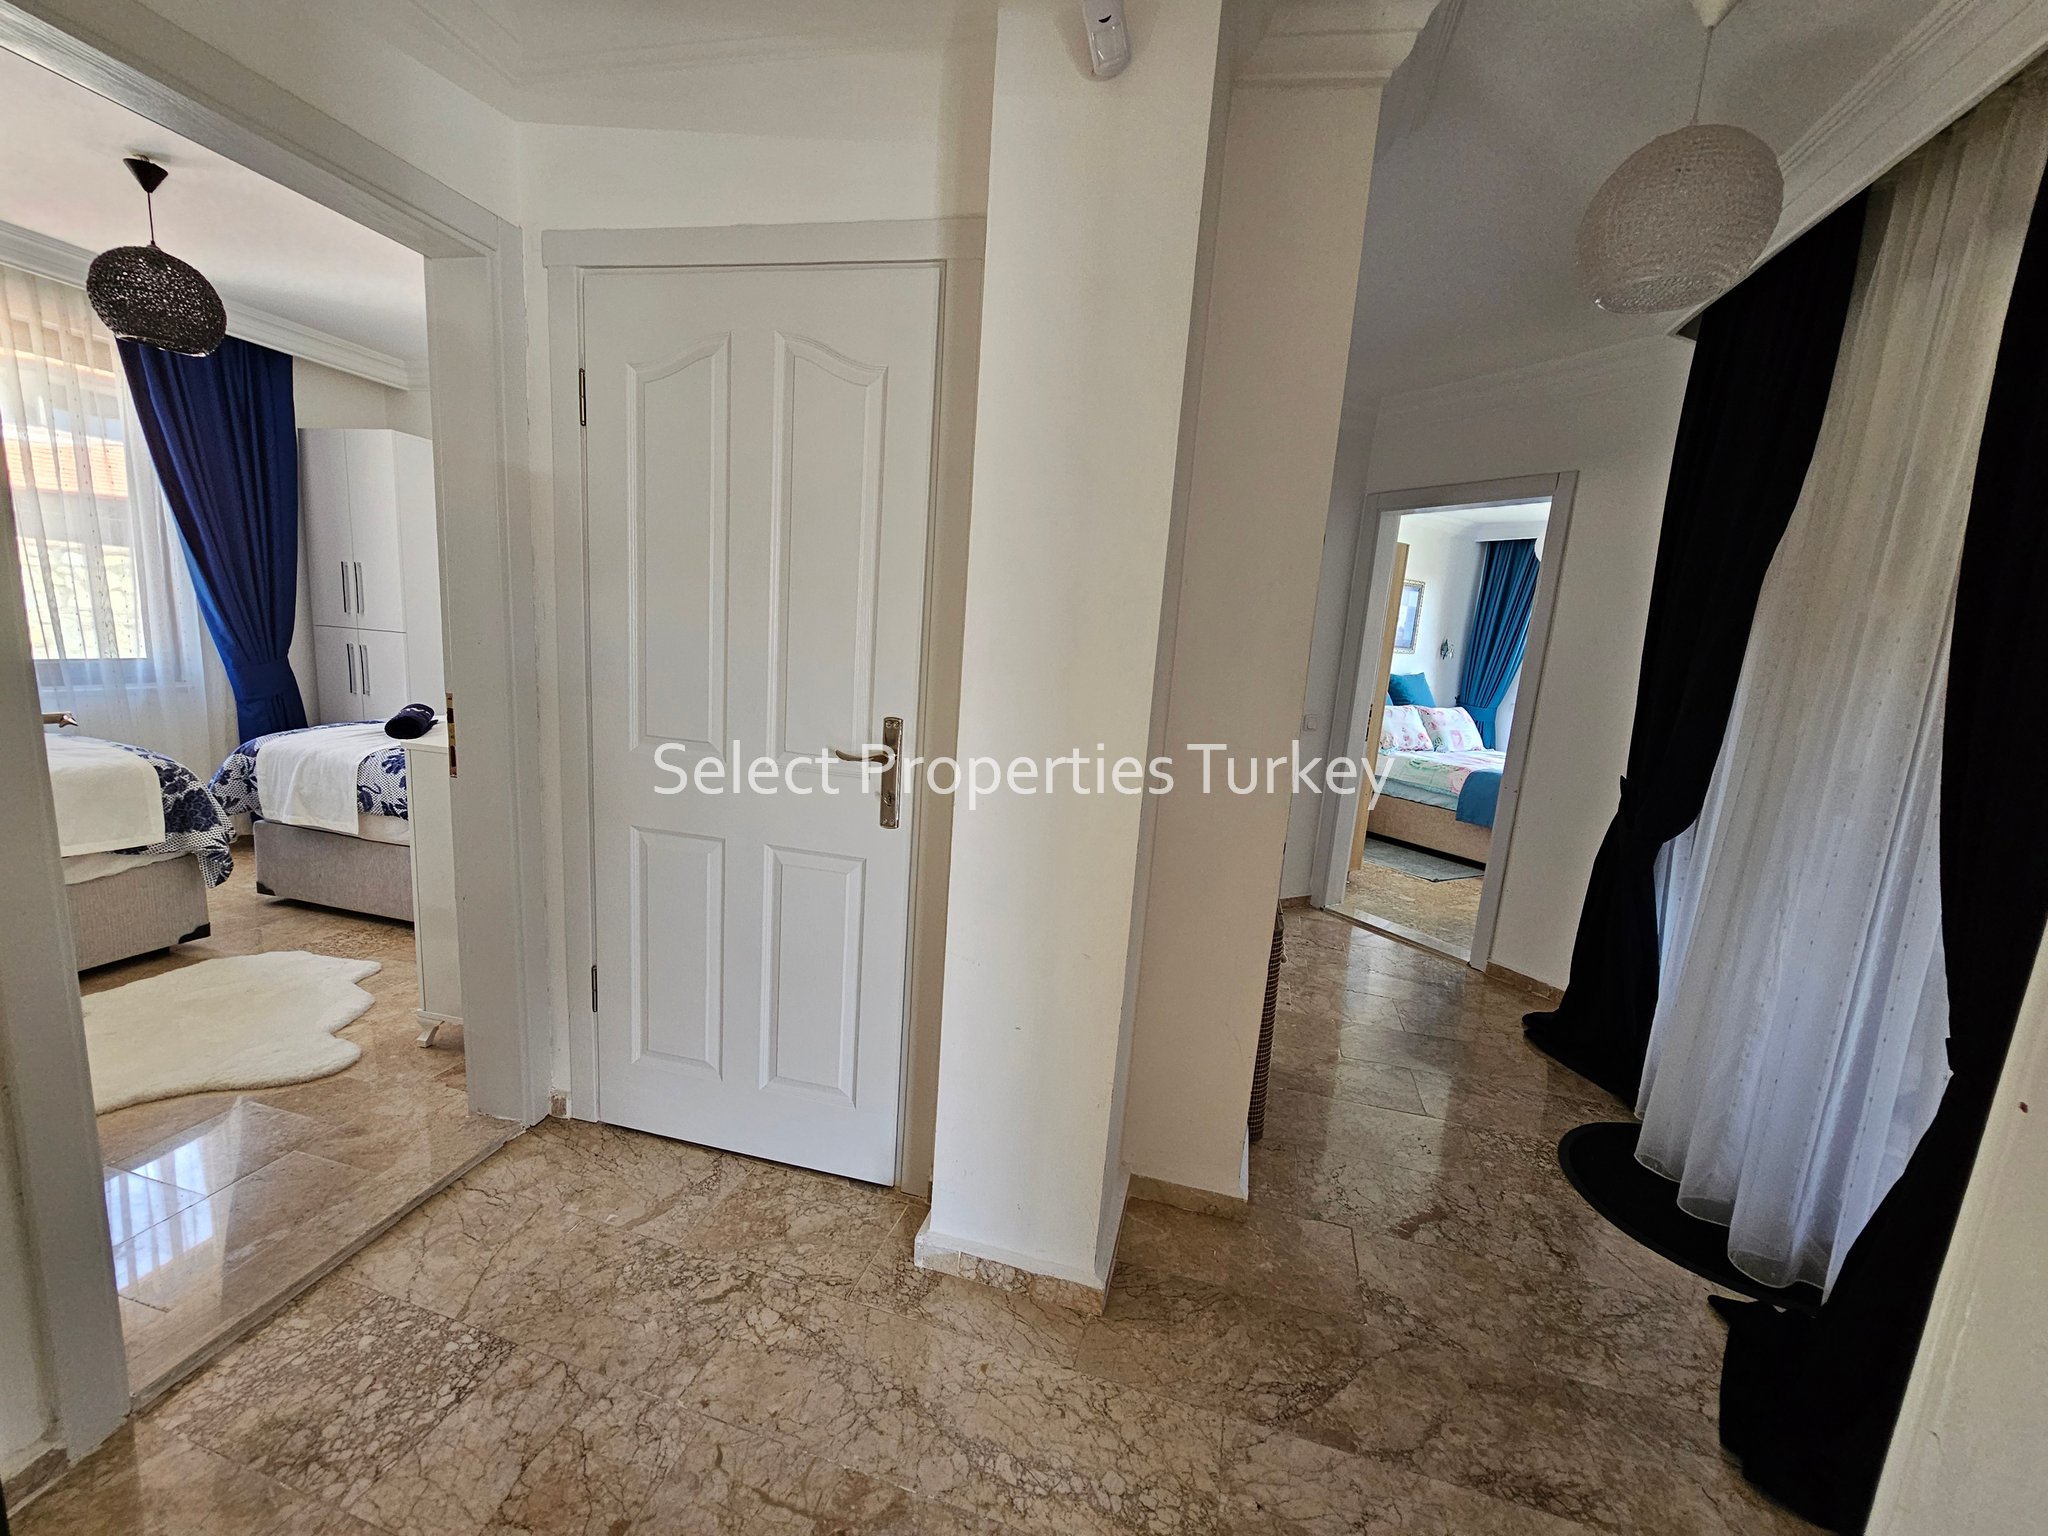
Stairs from the entrance hallway lead you to the 1st floor landing, there is a large storage cupboard ahead, to the right is the master suite.
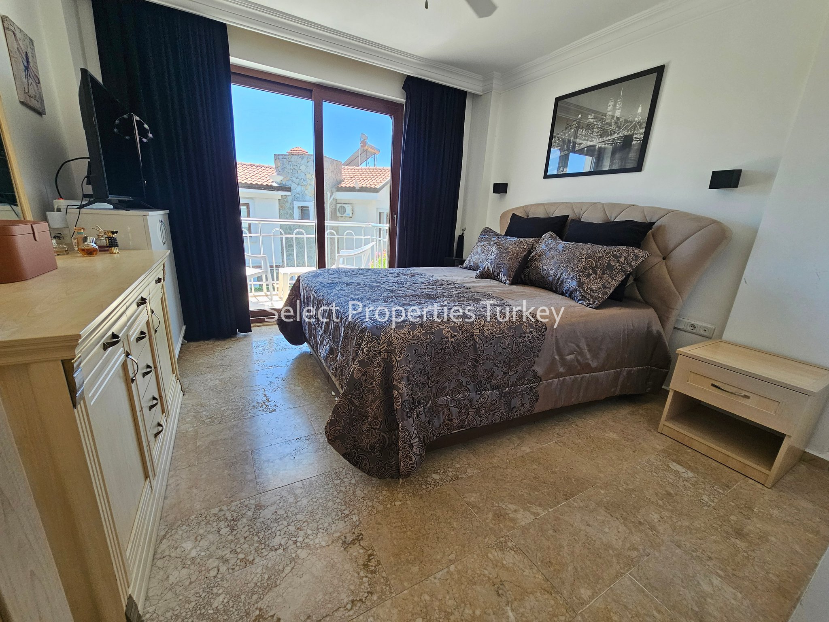
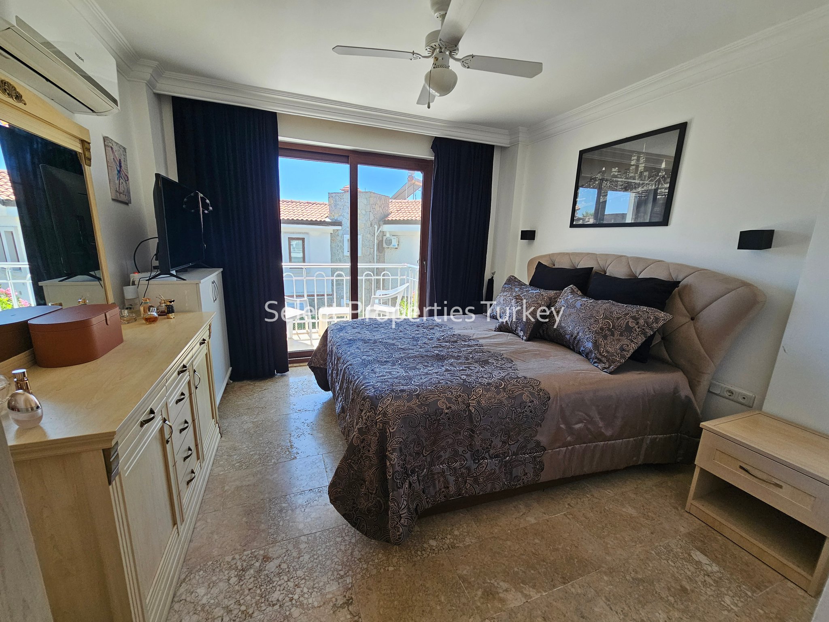
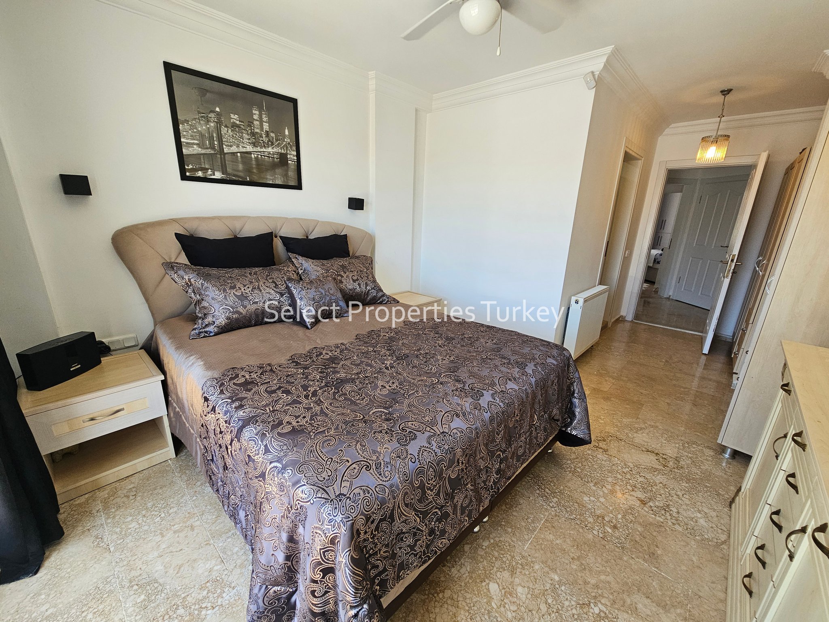
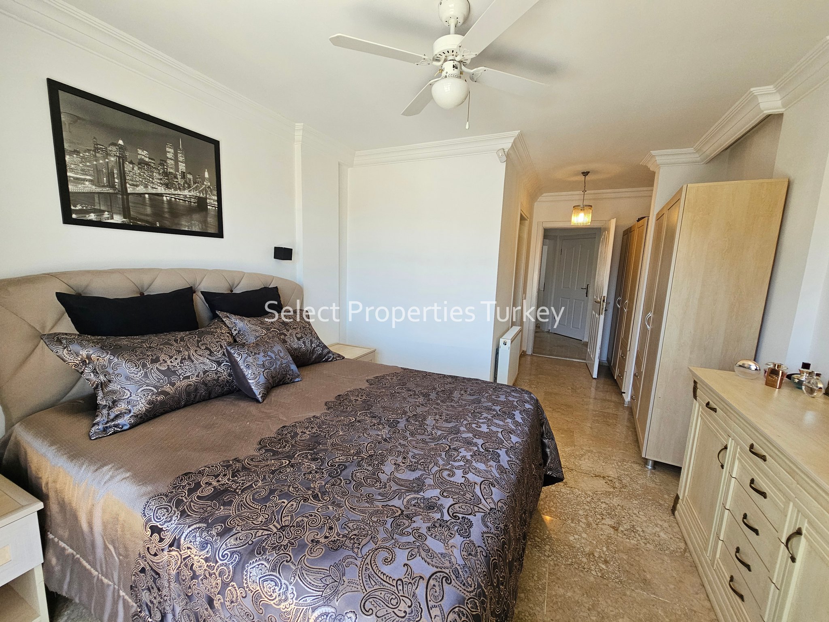
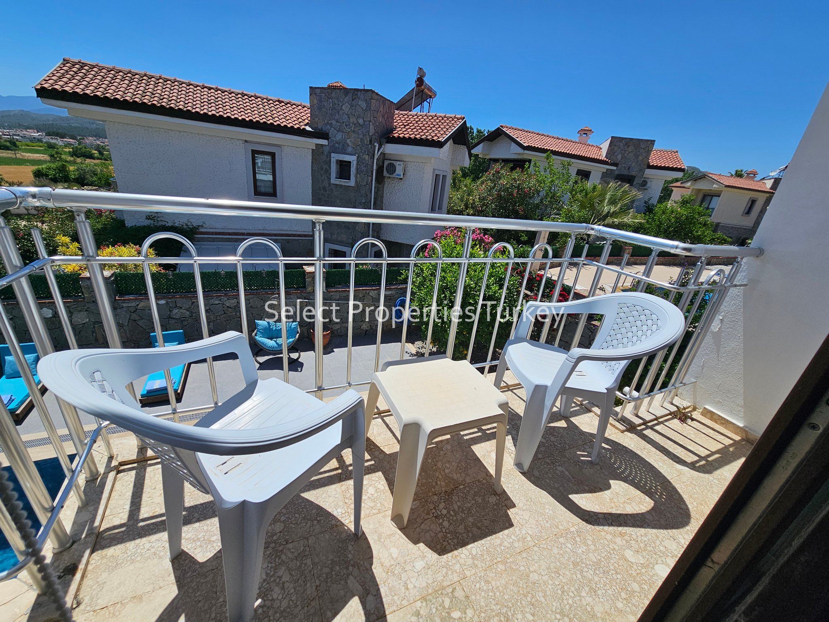
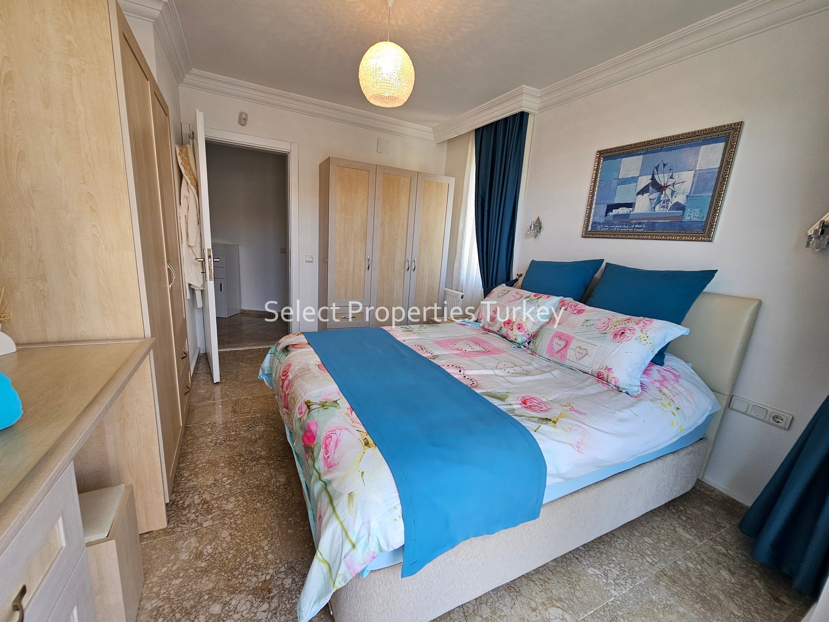
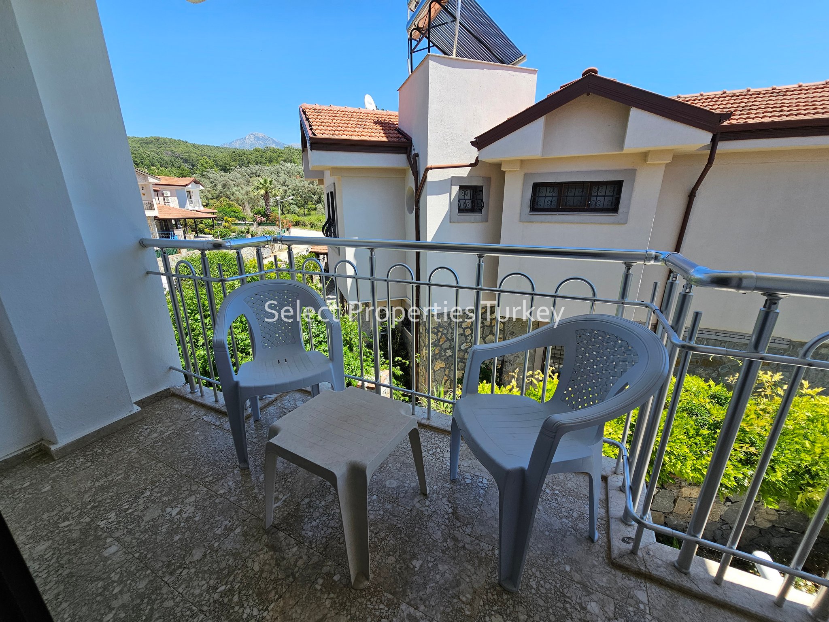
The master bedroom is spacious and offers plenty of natural light having patio doors and balcony off to the front with lovely views. The bedroom is spacious and has numerous wardrobes and drawers and a king size double bed. This bedroom features its own large en-suite bathroom which has been fully refurbished and retiled in modern grey and off white large tiles with a double sized rainfall type shower separated by a half wall in the matching tiles. The modern design sink sits on top of a wood unit with mirror above, low flush modern wc and lots of storage.
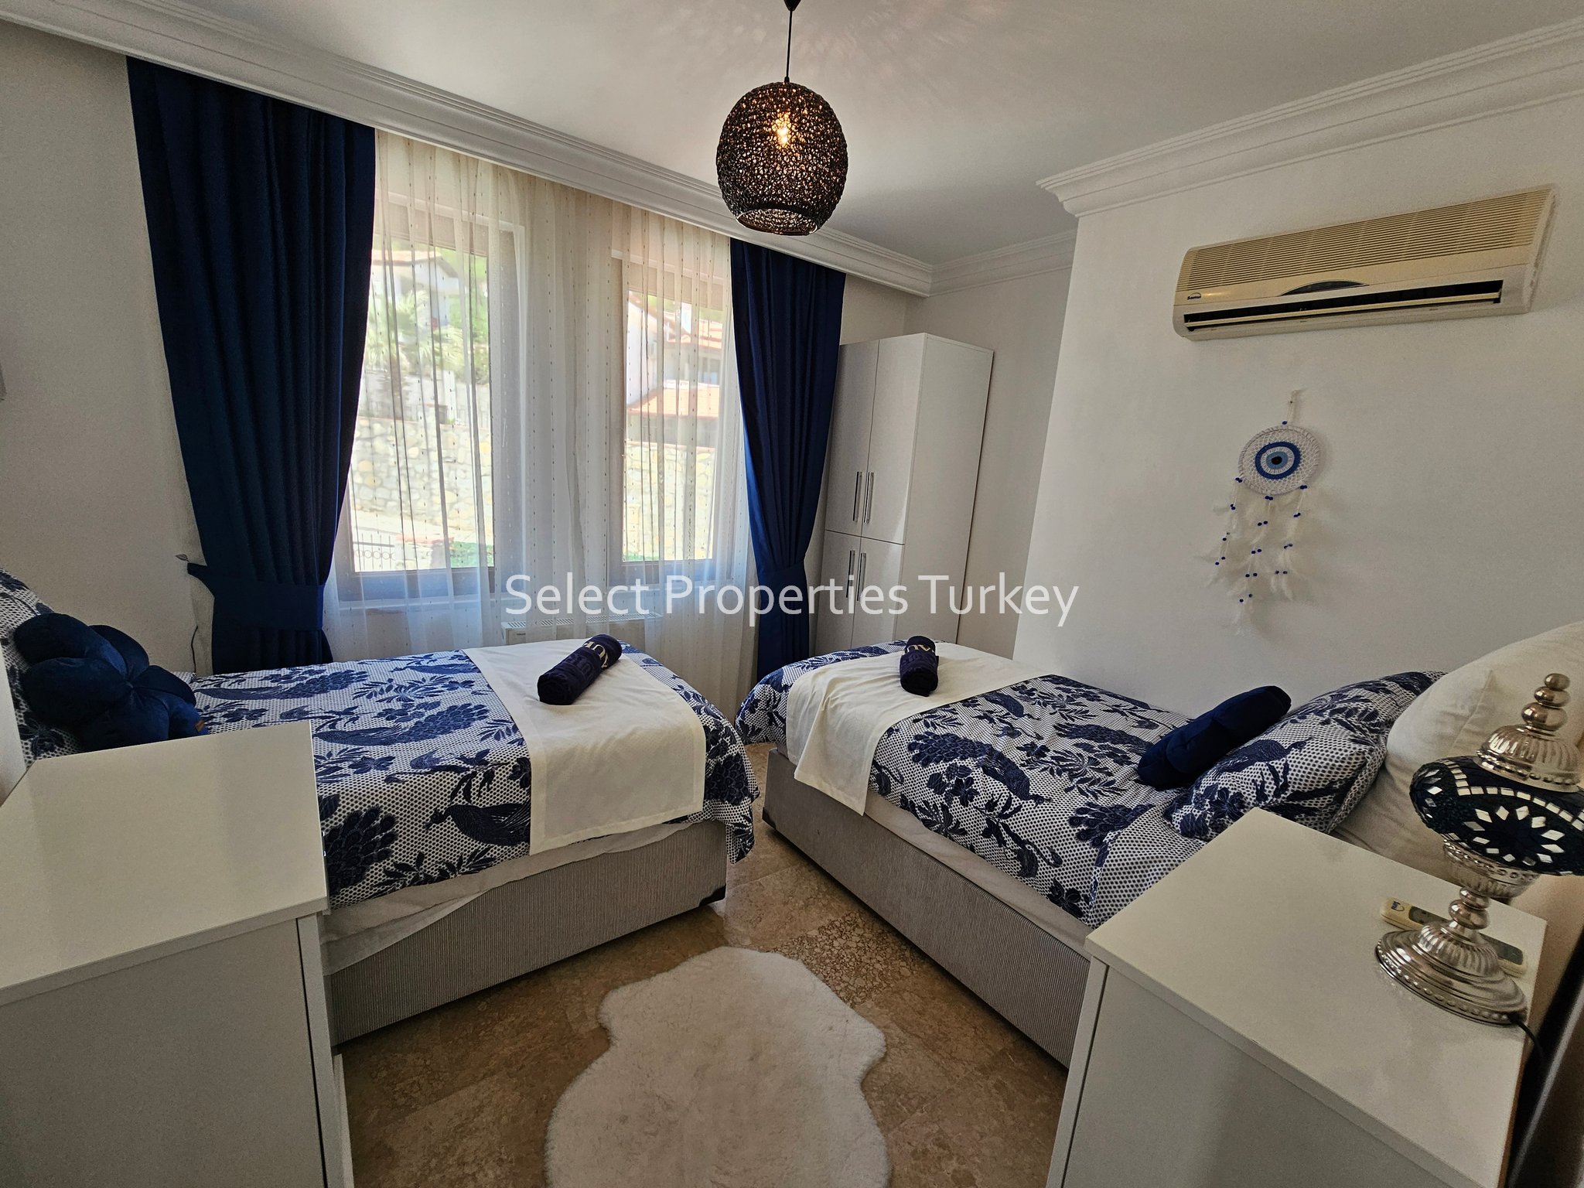
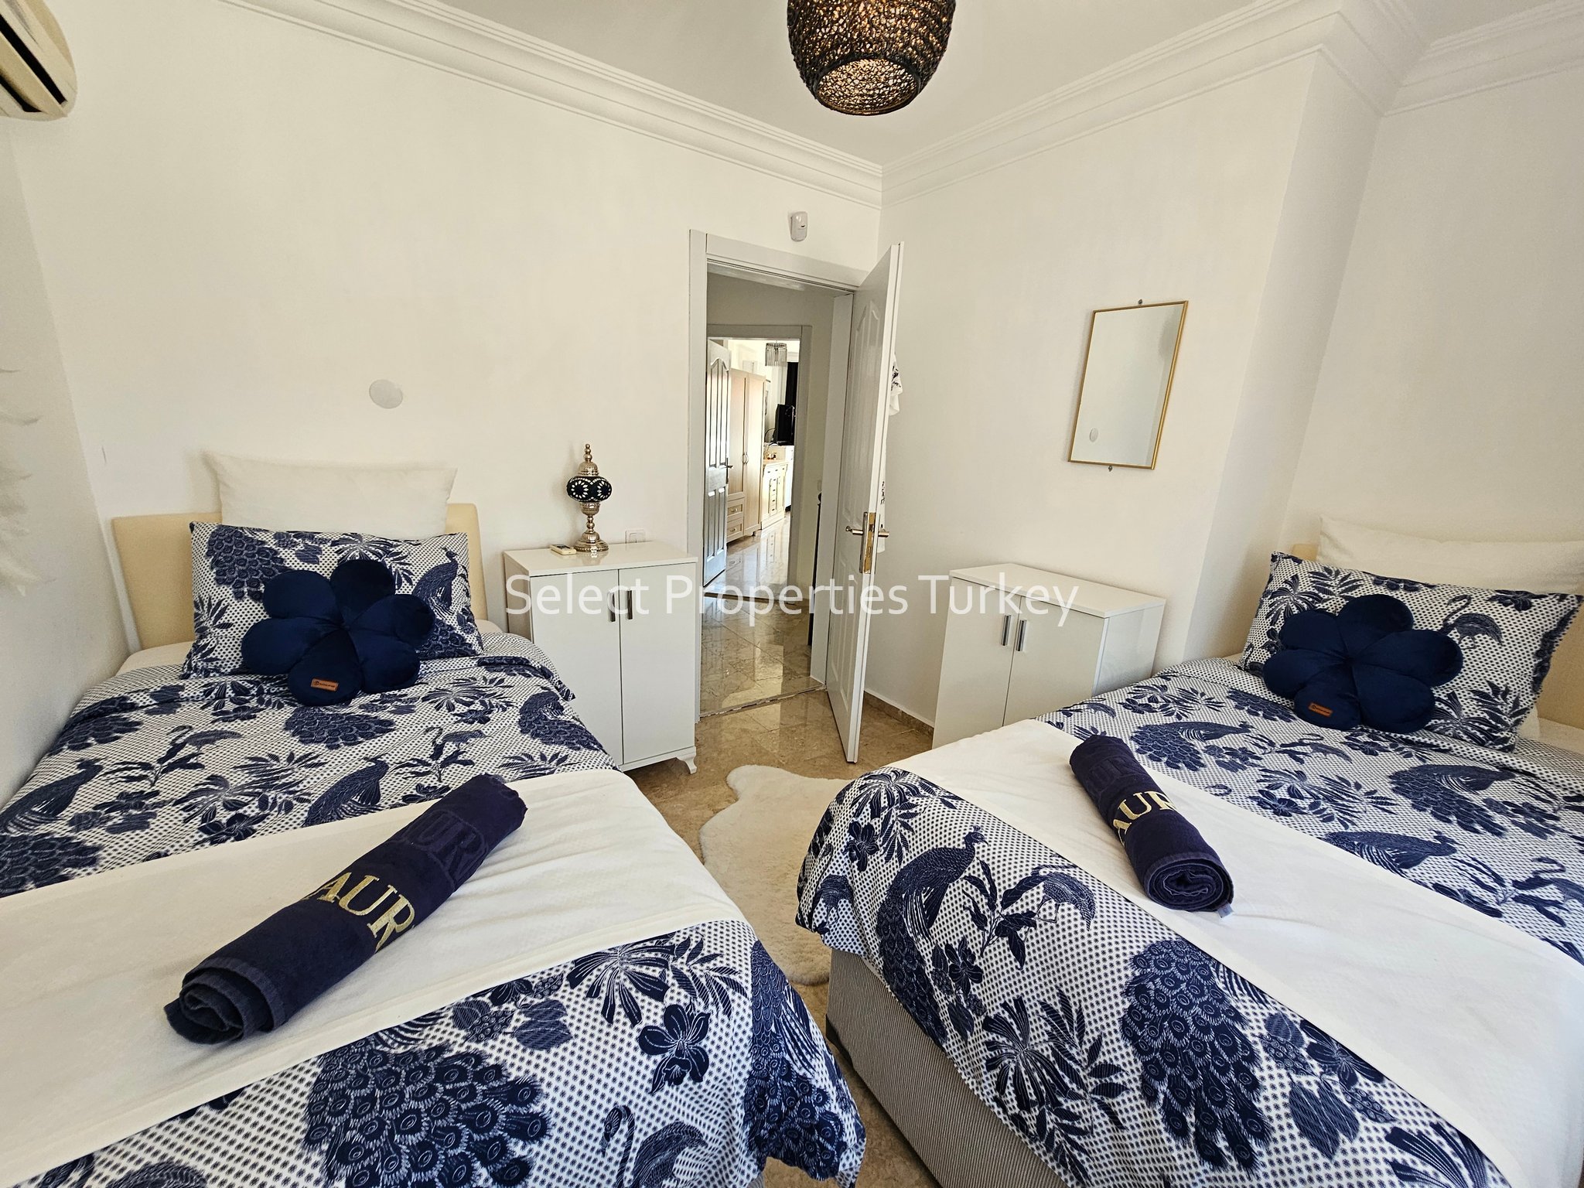
Bedroom 2 sits to the left and is set as a twin bedded room with storage cupboards and windows down 1 aspect.
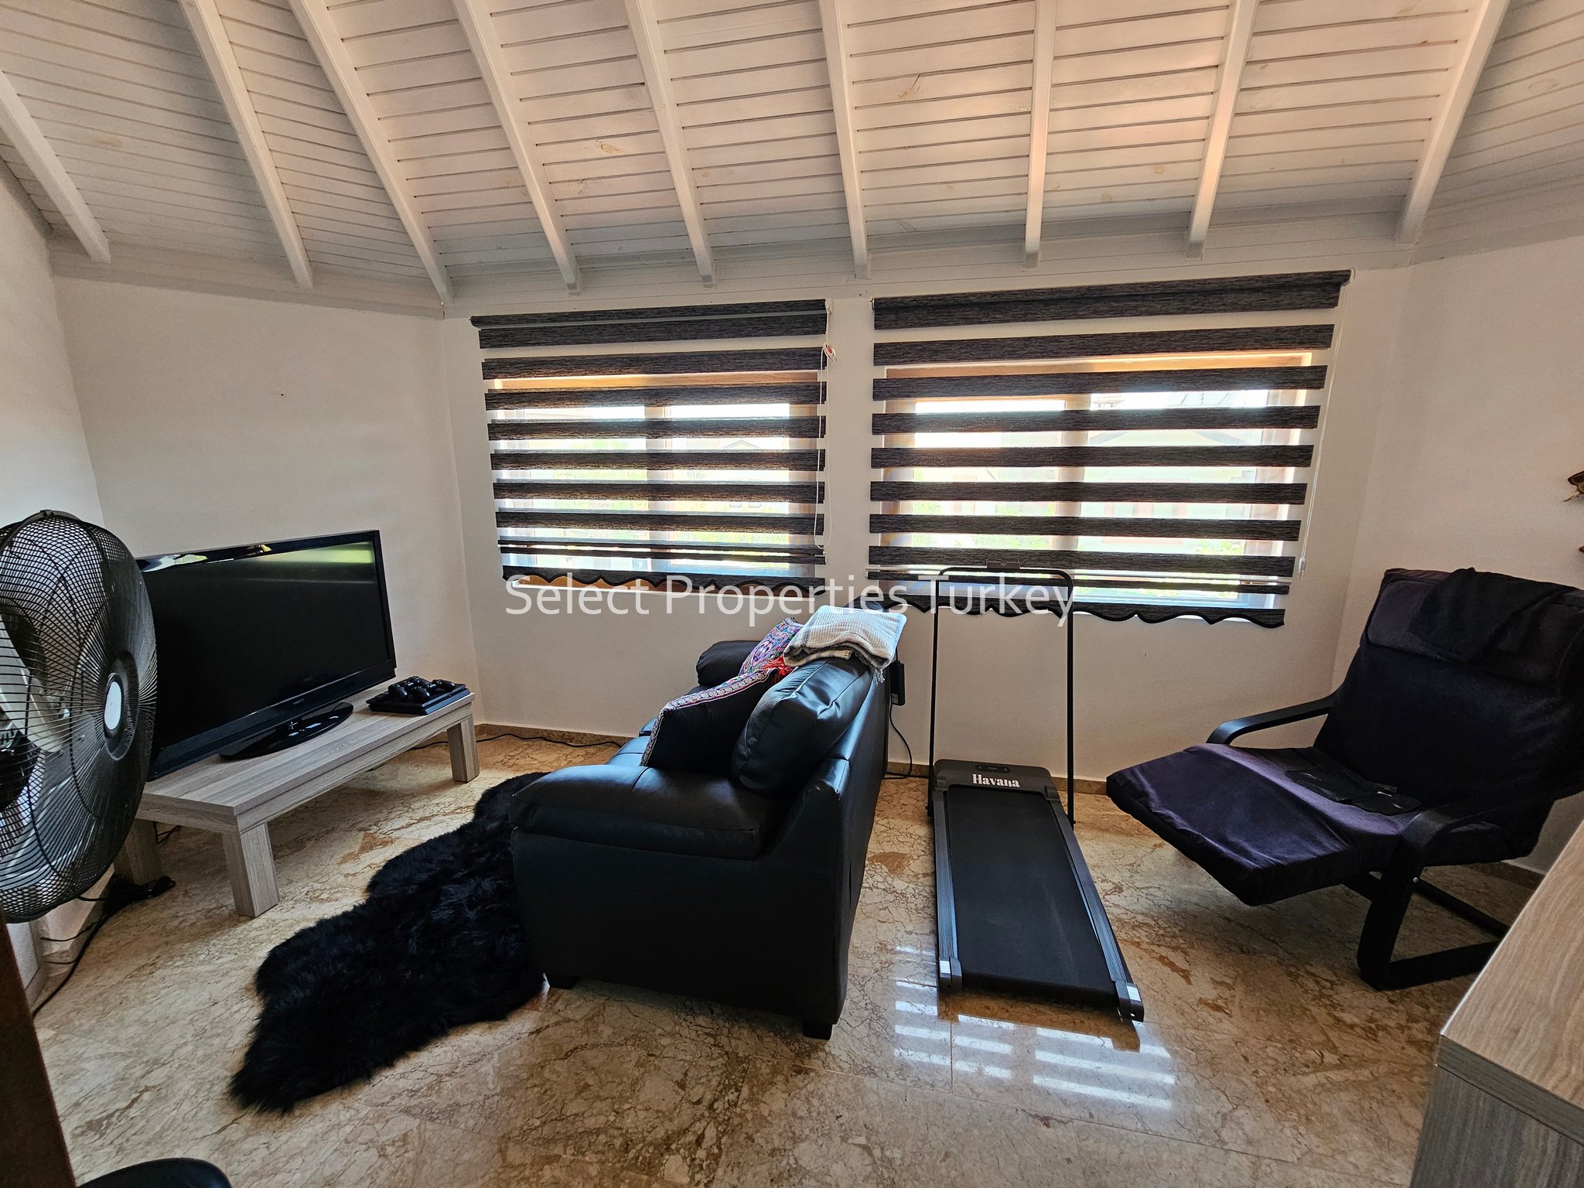
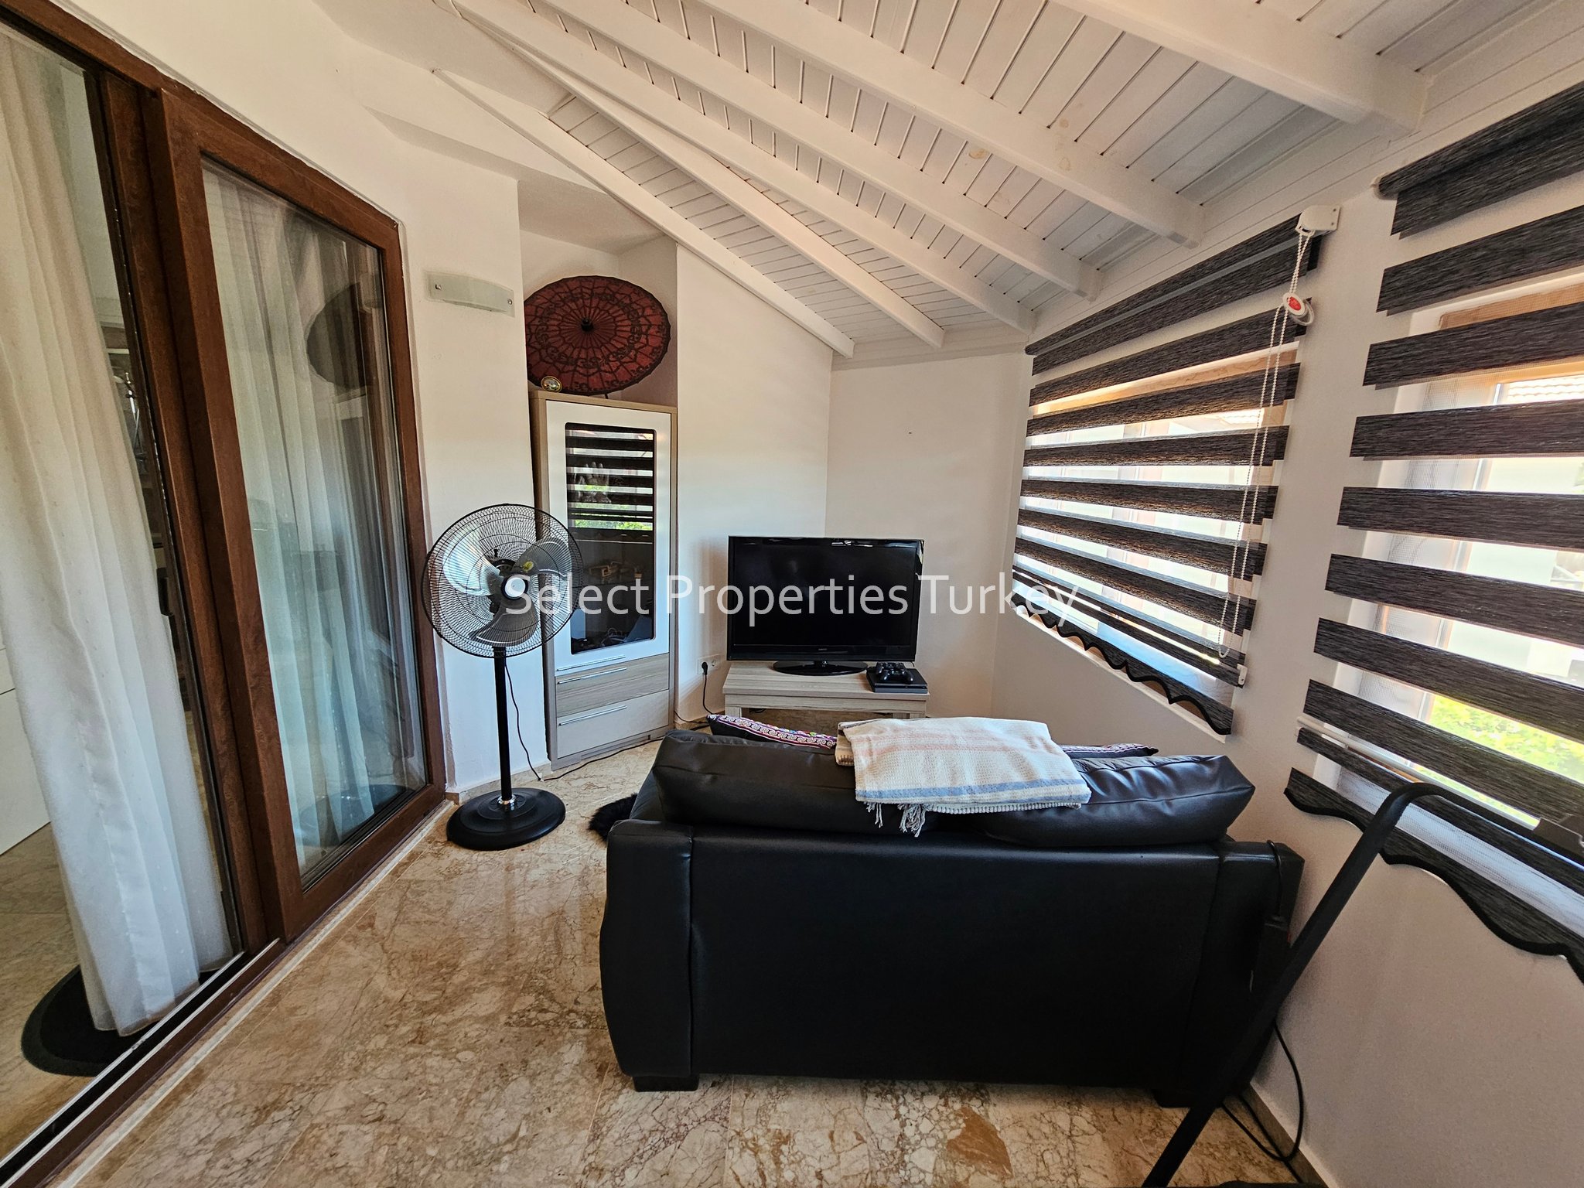
To the right of the landing accessed through double patio doors is another lounge/relaxing area with windows to the front, currently used as a games TV room.
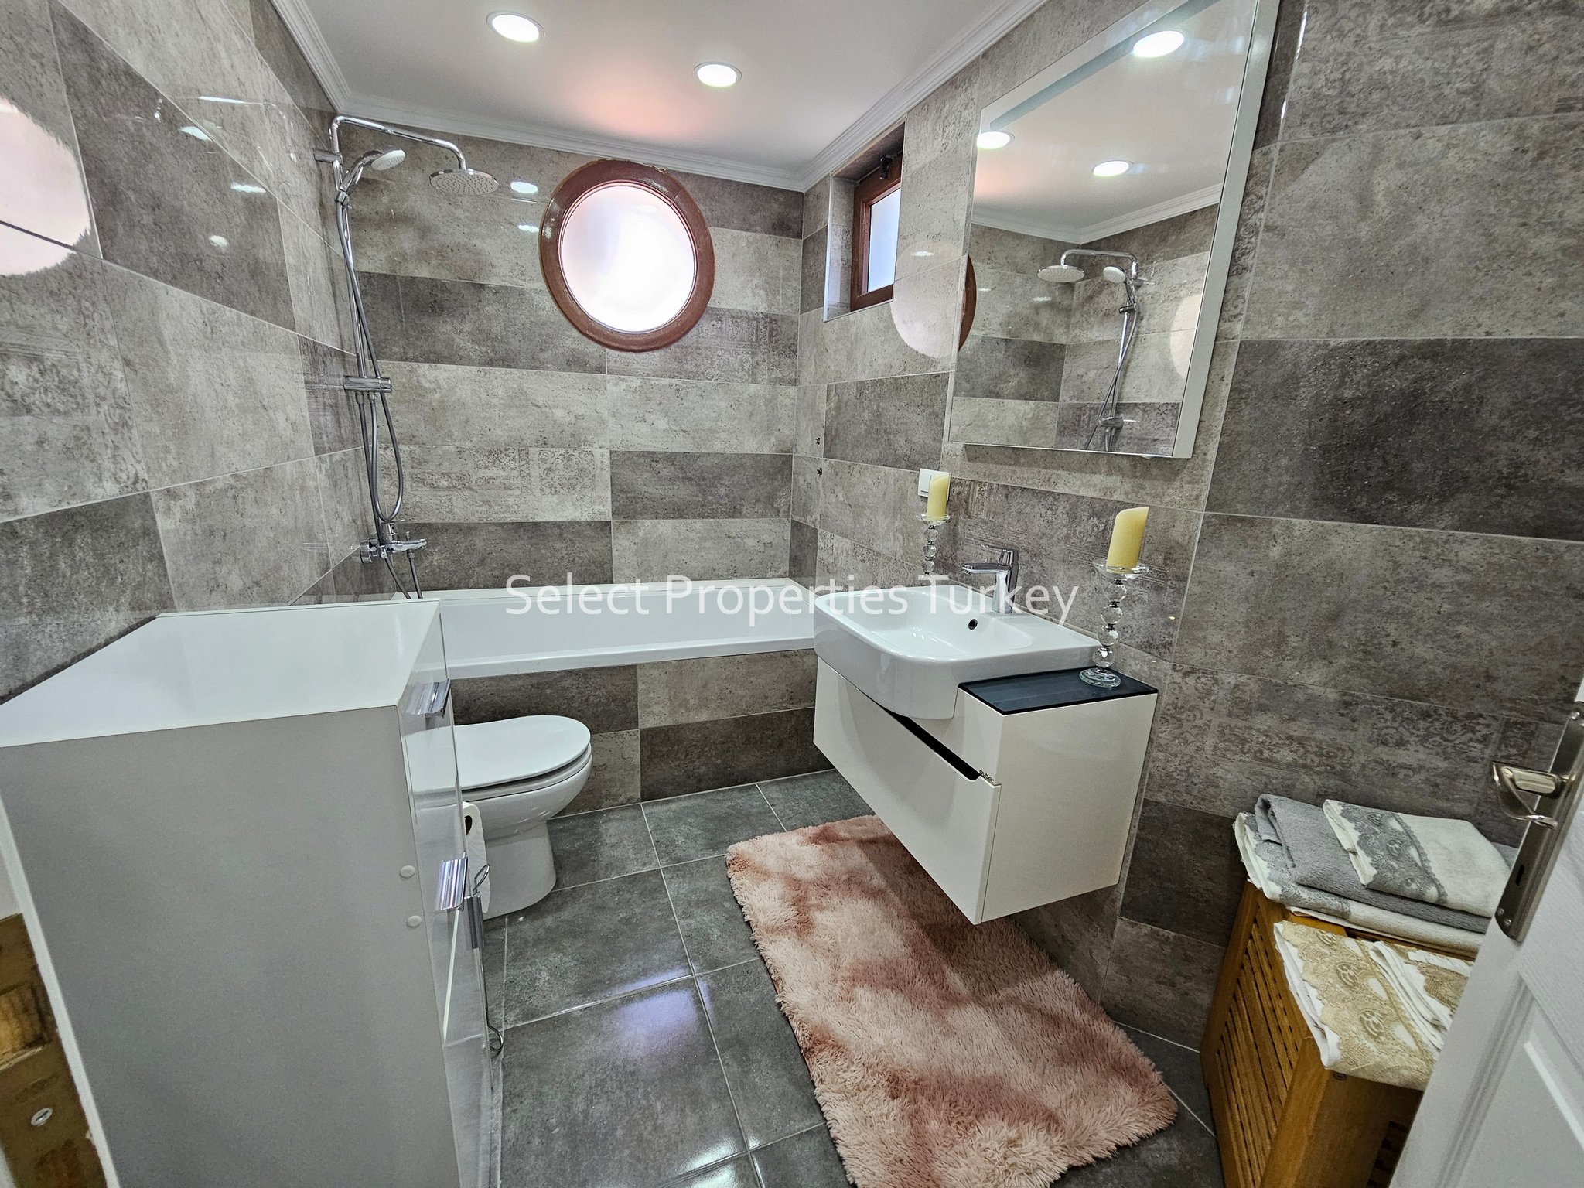
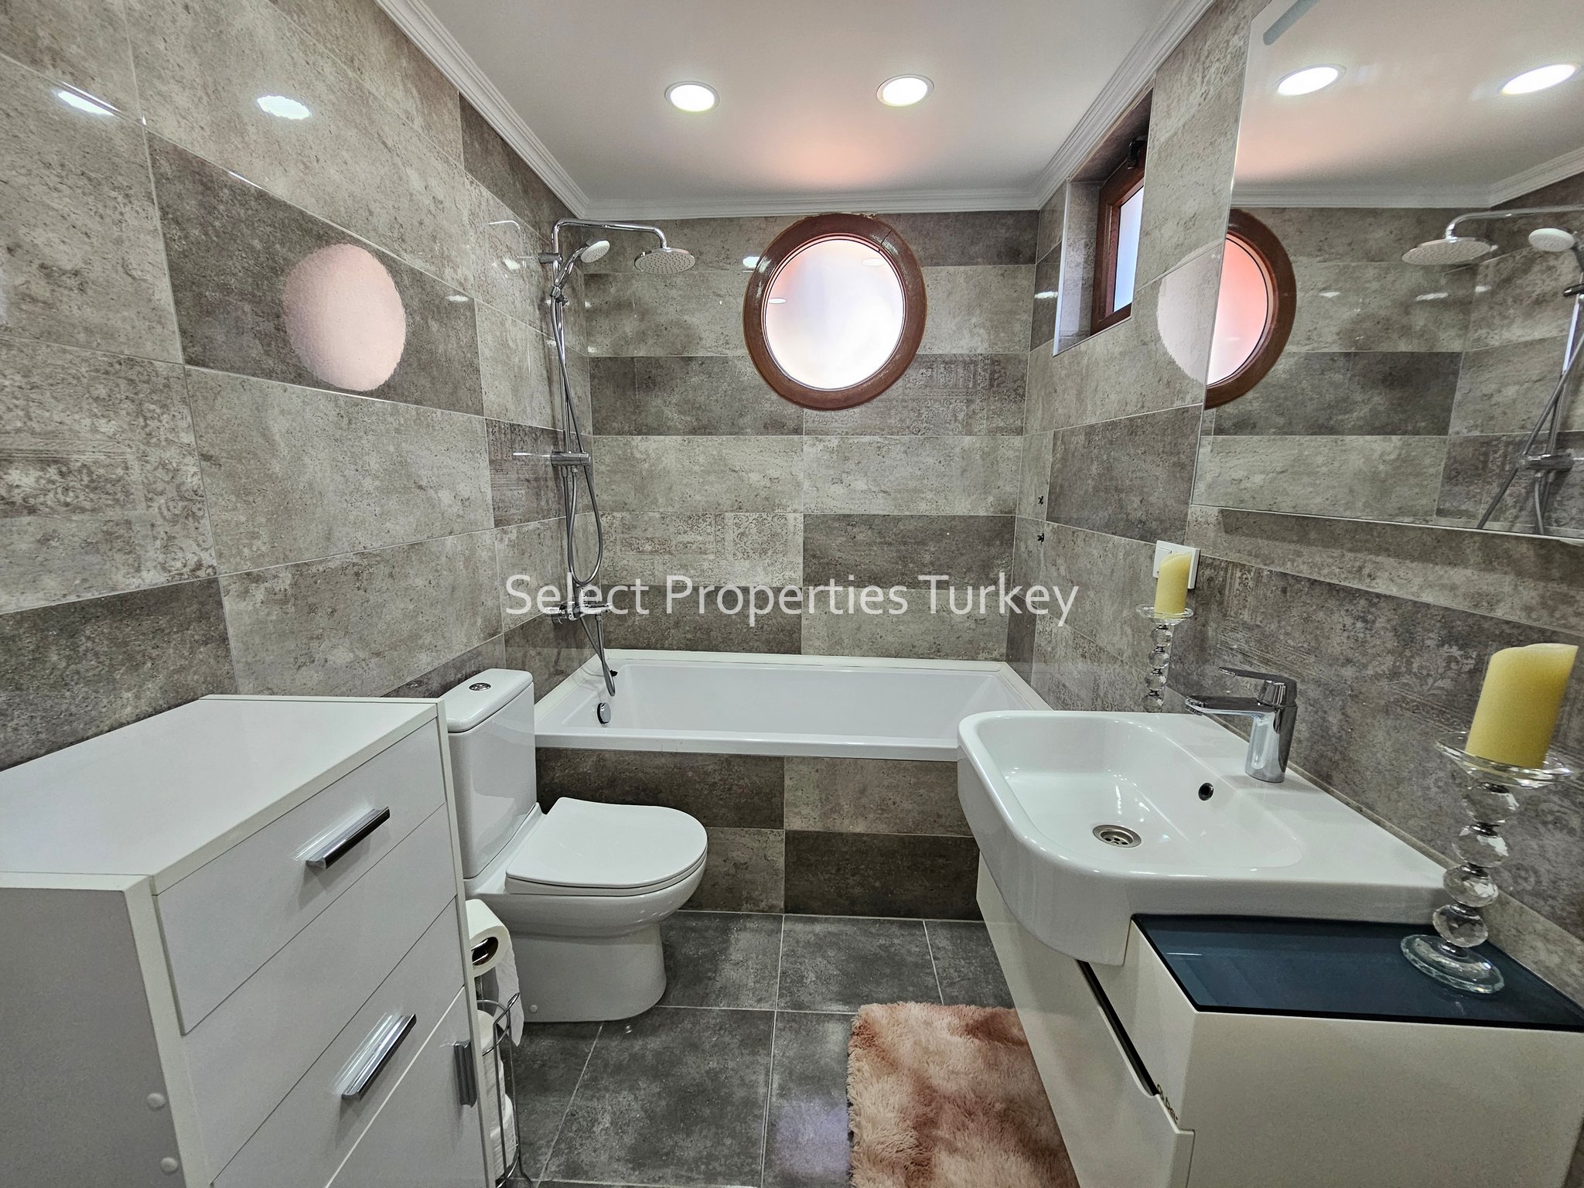
To the left is the Family bathroom which again has been refurbished and retiled in modern grey tone large tiles, there is a fitted and tiled in bath with rainfall shower over, low flush wc and wall mounted cupboard with inset sink with mirror above and plenty of storage.
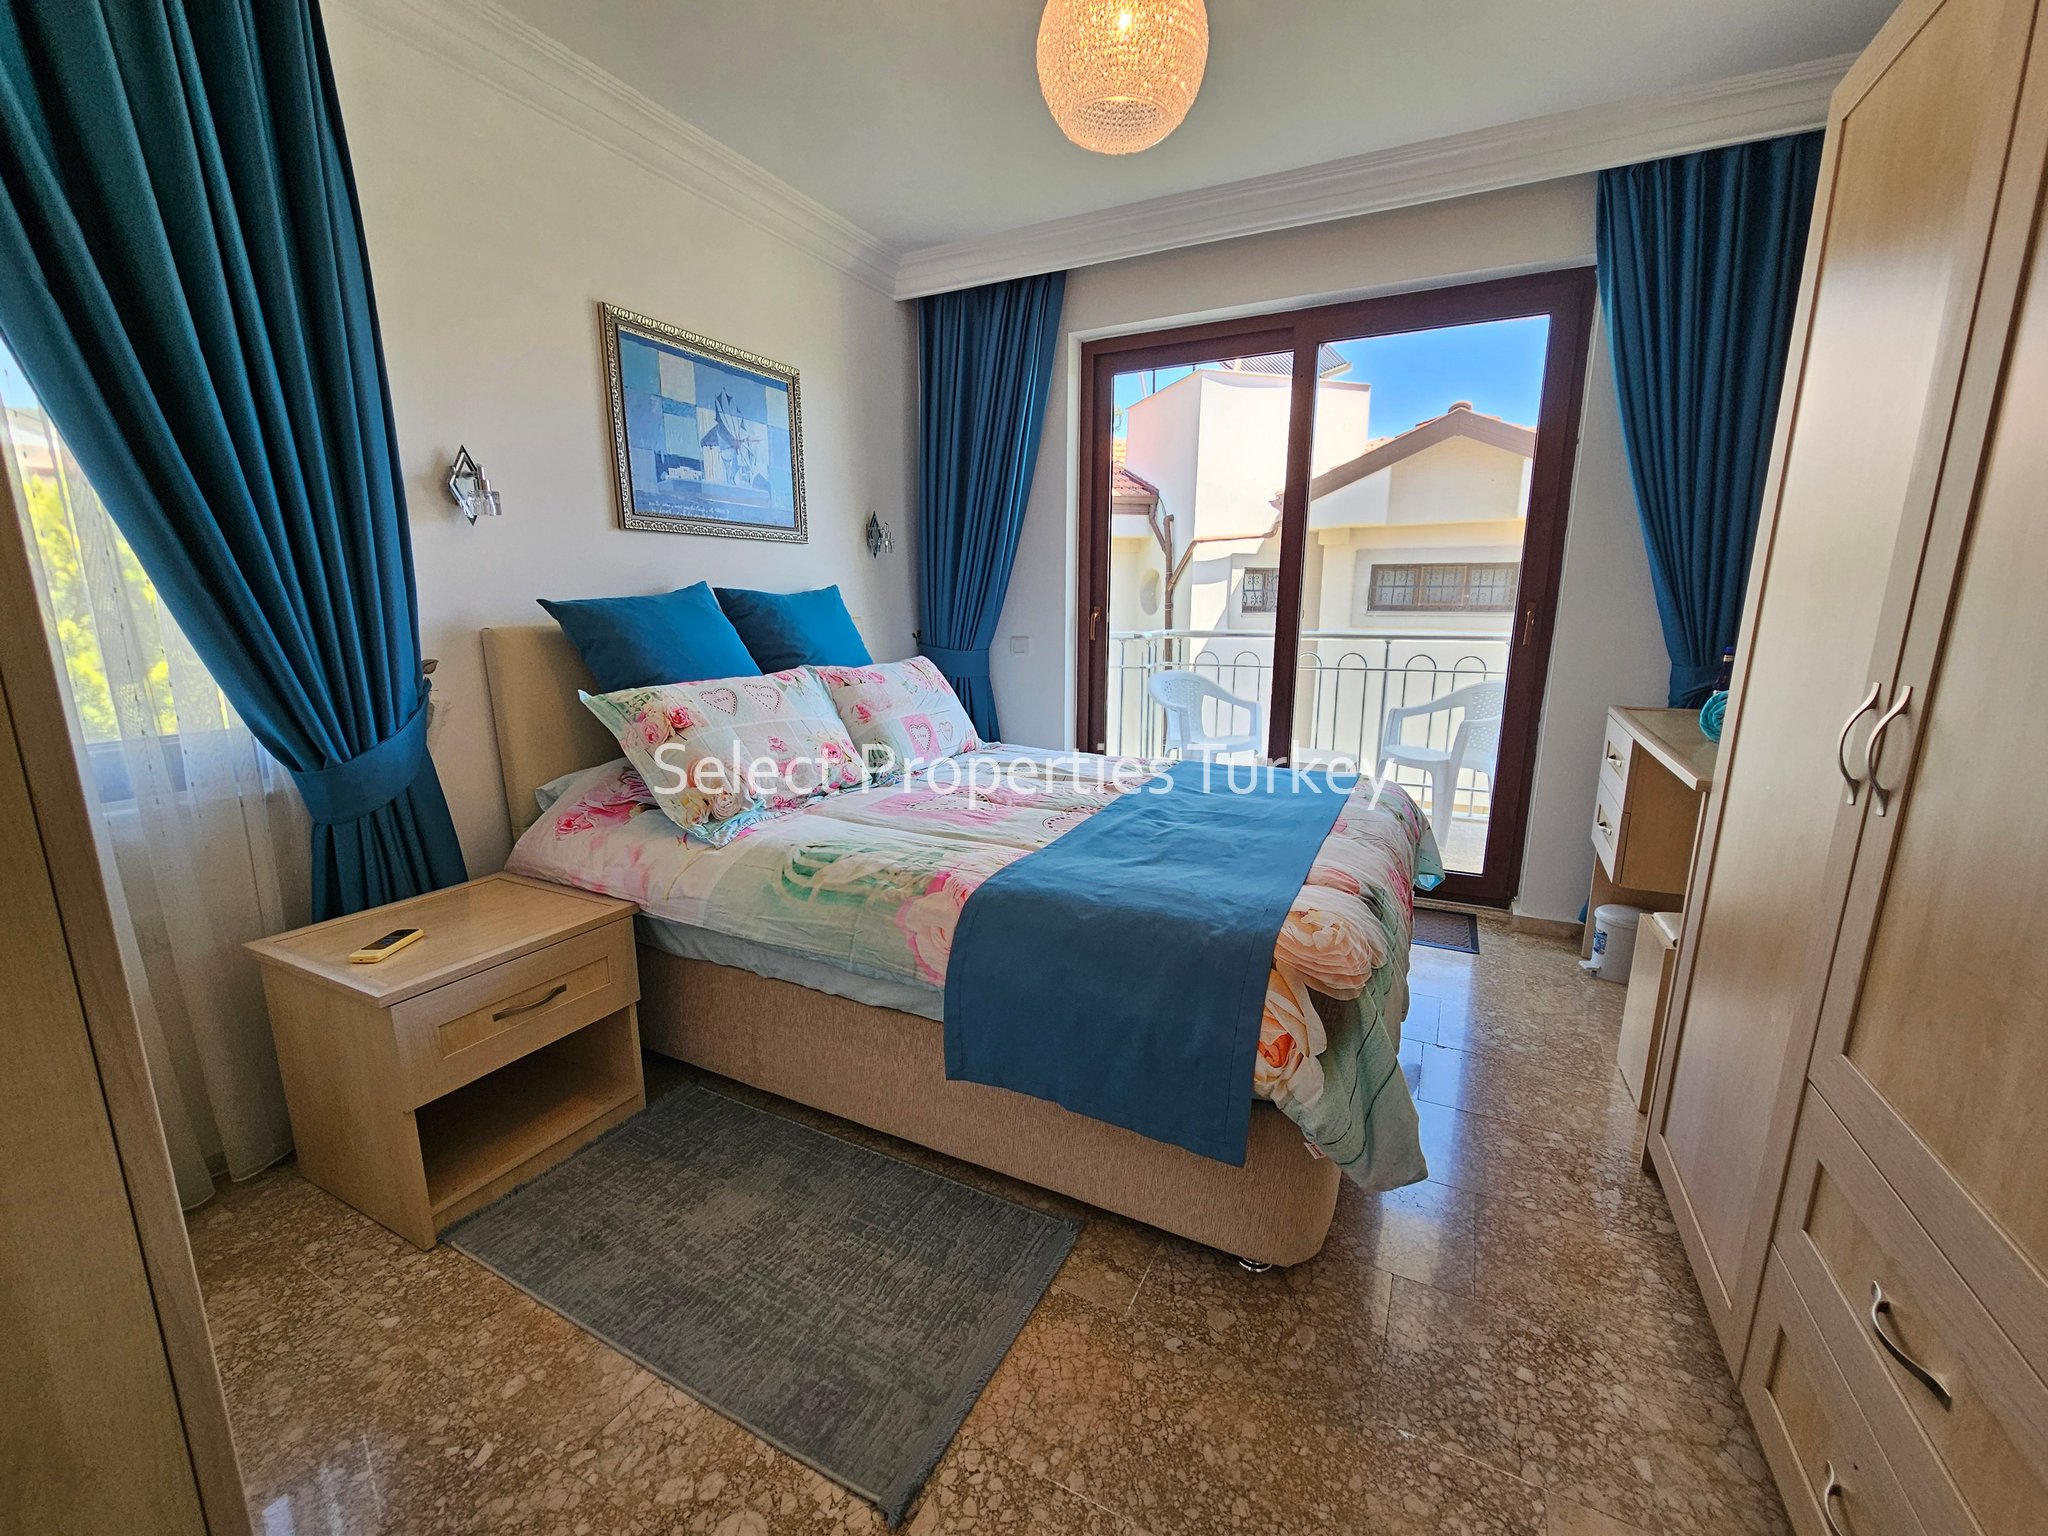
Bedroom 3 sits to the end of the upper landing and again is a good sized double bedded room with patio doors leading out on to the balcony with lovely mountain views.
Externally the grounds are well maintained and landscaped hosting a range of fruit bearing trees and easy to maintain garden edging. The majority is newly tiled to make the most of the outdoor space for relaxing and sunbathing. As mentioned previously the pool is fully refurbished and retiled and complete with a new lighting system and benefits from a sunbathing ledge and walk in steps to the pool, and addition of a childrens splash pool. There are paved garden areas to the sides and the back of the house along with a number of storage sheds.
The property has been well maintained and furnished to a high standard. Most furniture is included, information on furniture being taken can be provided. The property benefits from central heating and air conditioning throughout making it an ideal base to live year round.
Location
The town of Seydikemer is a 25 minute drive from Fethiye Town center & From Fethiye the popular tourist resorts of Calis, Hisaronu and Oludeniz are all easily reached and, for those that like to explore, the seemingly endless and un-spoilt beach of Patara and many small traditional mountain villages are all a short drive away.
Kemer is situated just an hour from Dalaman Airport and remains relatively unspoilt and traditionally Turkish in atmosphere. Larger than the neighbouring village of Üzümlü, it offers those that visit or reside in the area a picturesque country location with excellent transport links, a cooling mountain breeze and a pretty town square home to many shops, local restaurants, supermarkets and a large local fresh produce market every Friday.
The area has become popular with the expat community given its central location and links to nearby places of interest. There is a new State Hospital which has attracted a lot of investment in the surrounding areas thus raising the value of properties.
The location is great for those that like peace and quiet yet still want to be near to basic amenities and within reach of the town or beach. This Country Home is beautifully designed and built. It is stylishly decorated and fitted in light airy colours with a large pool and generous sun bathing and terrace area. The architects used a mix of traditional stone and modern design to ensure that it fits well into its environment. The area is still relatively un-spoilt so likely to appeal to those looking for an escape from busy cities or wanting a traditional town away from the tourist resorts.
📞 Contact us today for more information or to arrange a viewing. We are able to offer an online viewing via a live video call, or if you are in the area or have a visit planned – please contact us to book a viewing appointment.

