
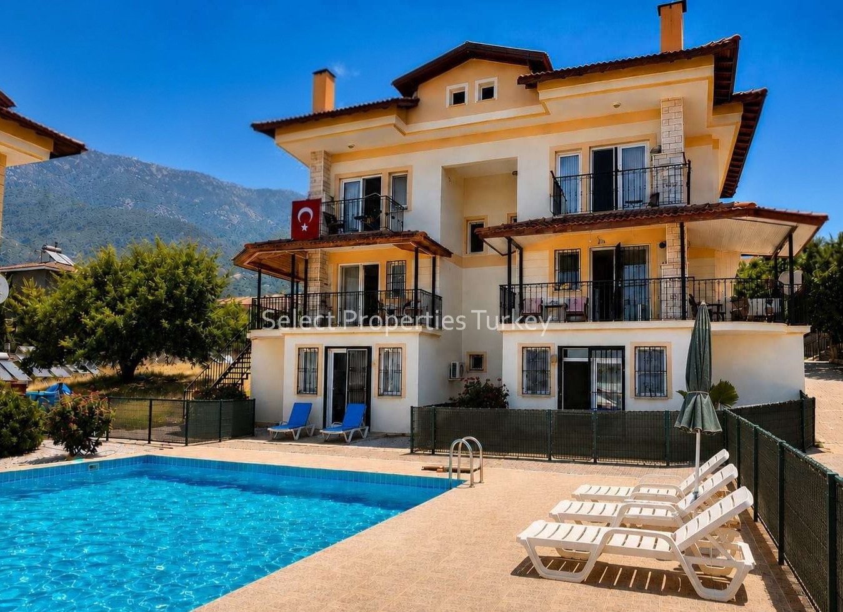
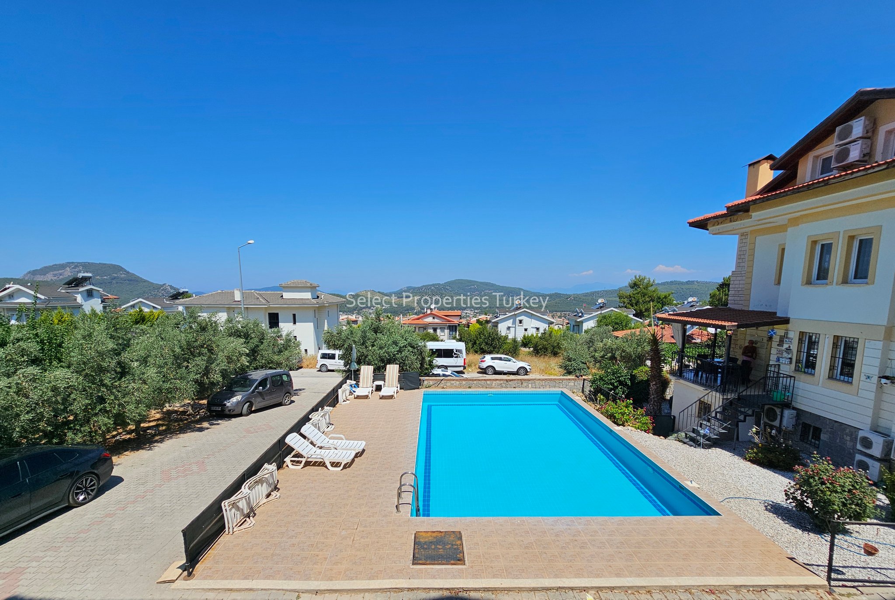
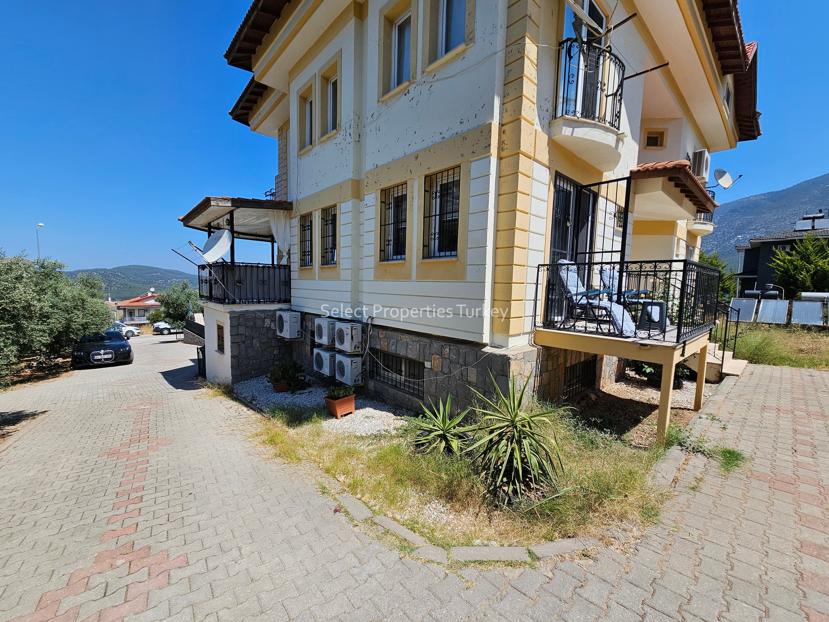
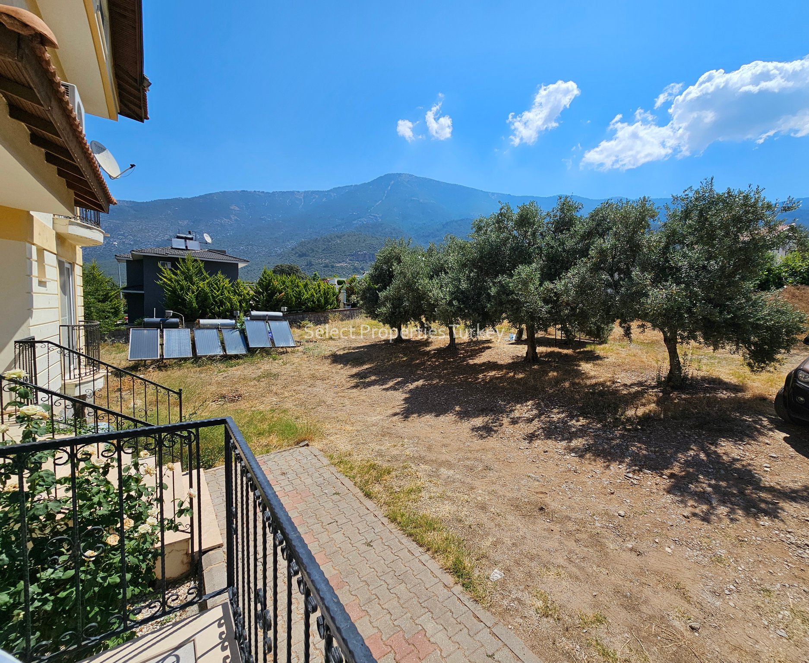
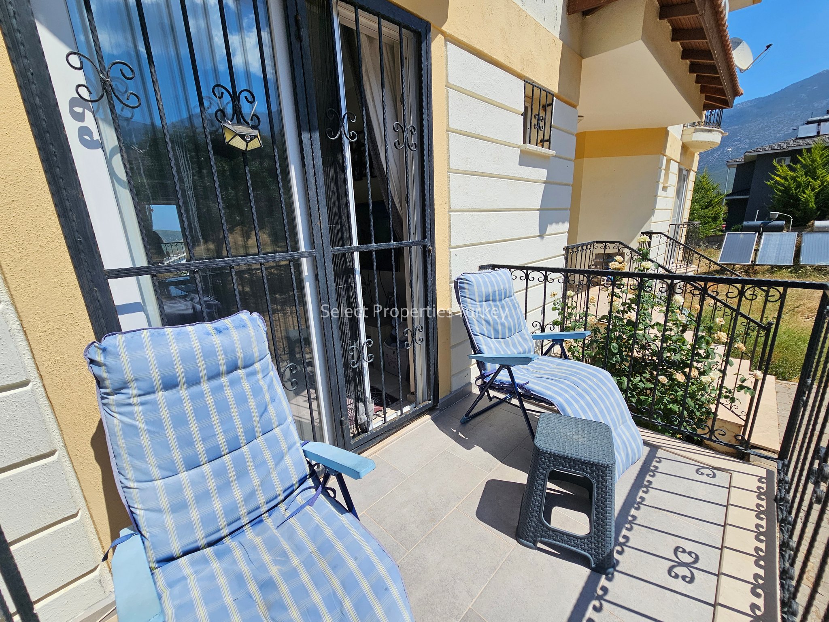
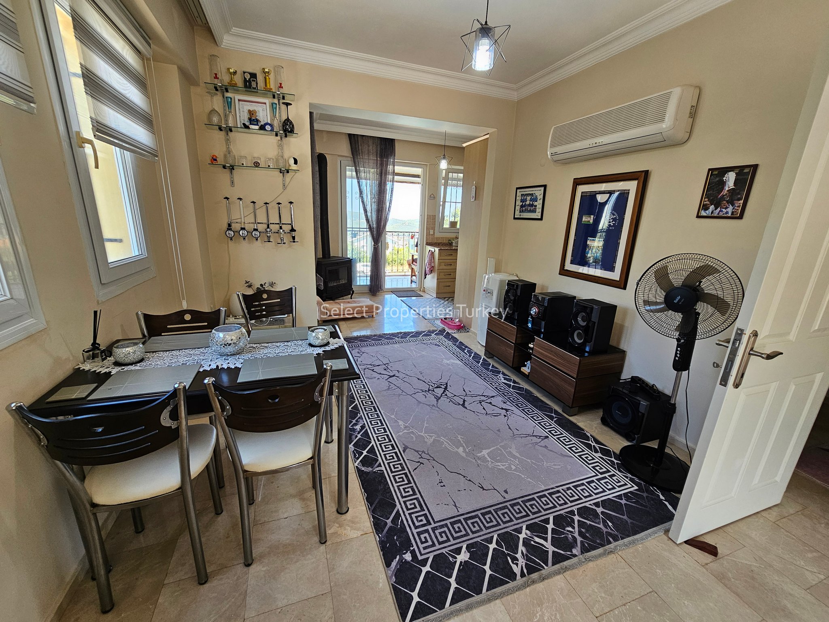
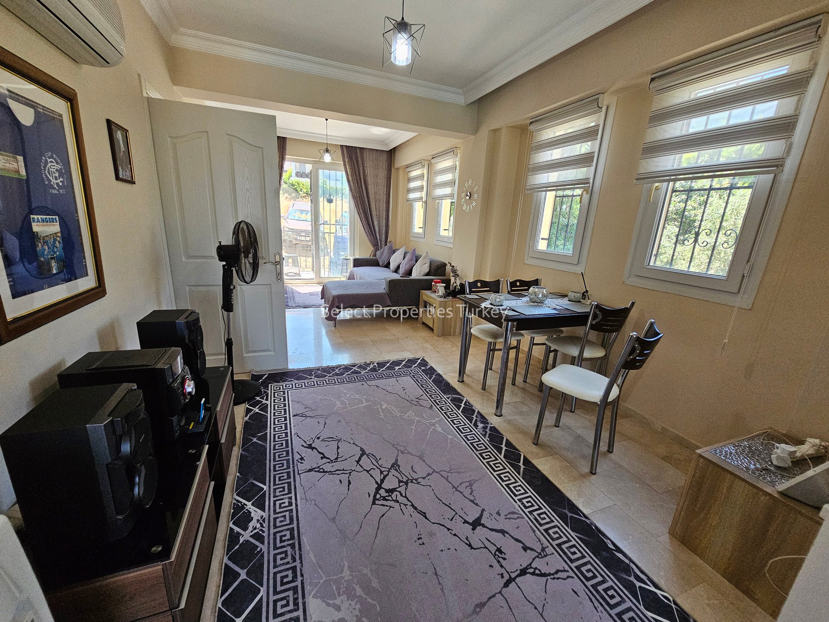
We are delighted to present to the market this beautifully maintained, part furnished 3-bedroom reverse duplex apartment, enjoying fabulous mountain views in the peaceful and highly sought-after area of Upper Ovacık.
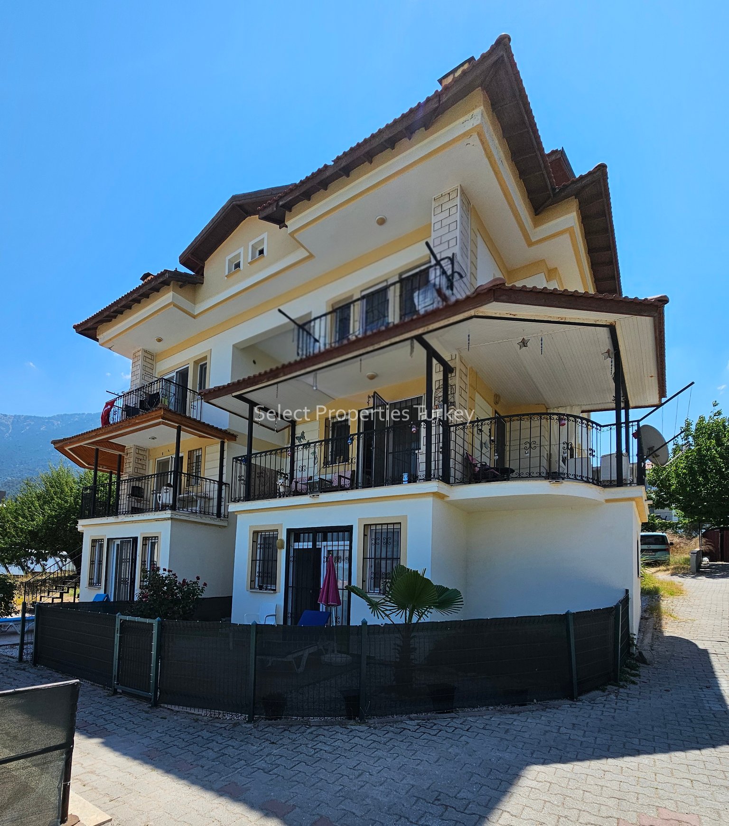
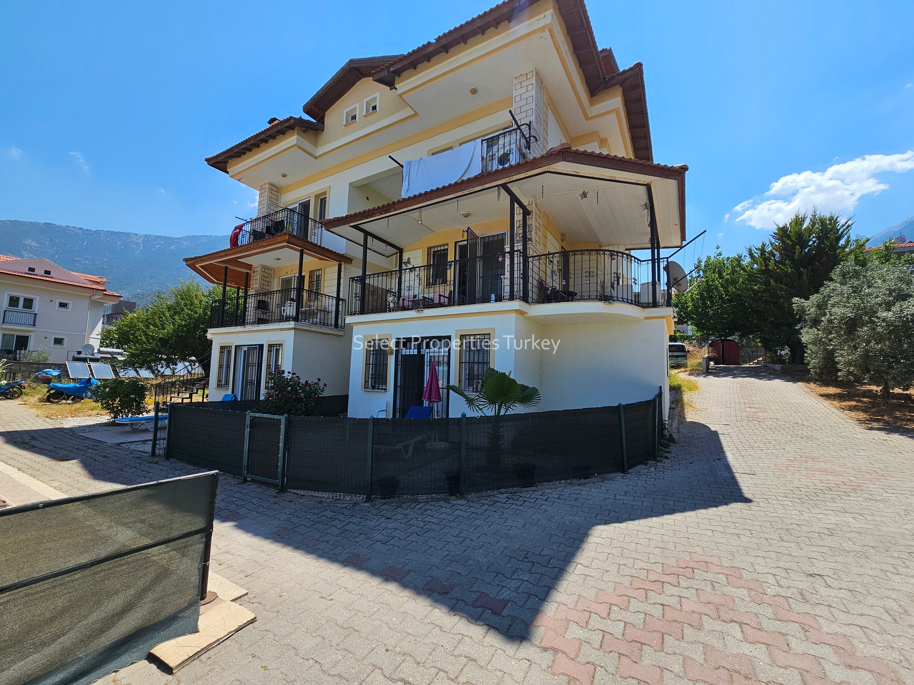
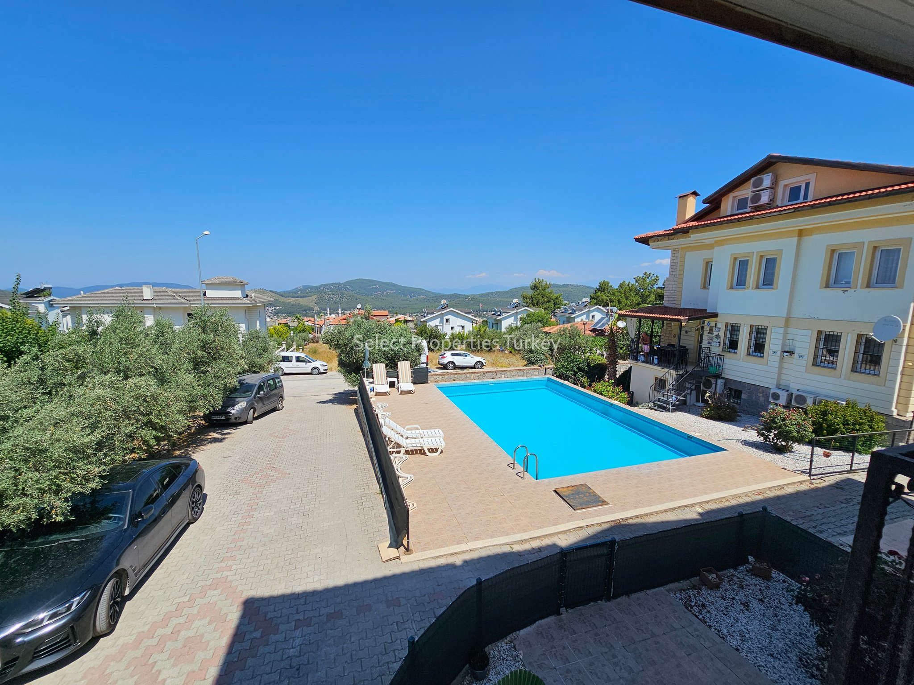
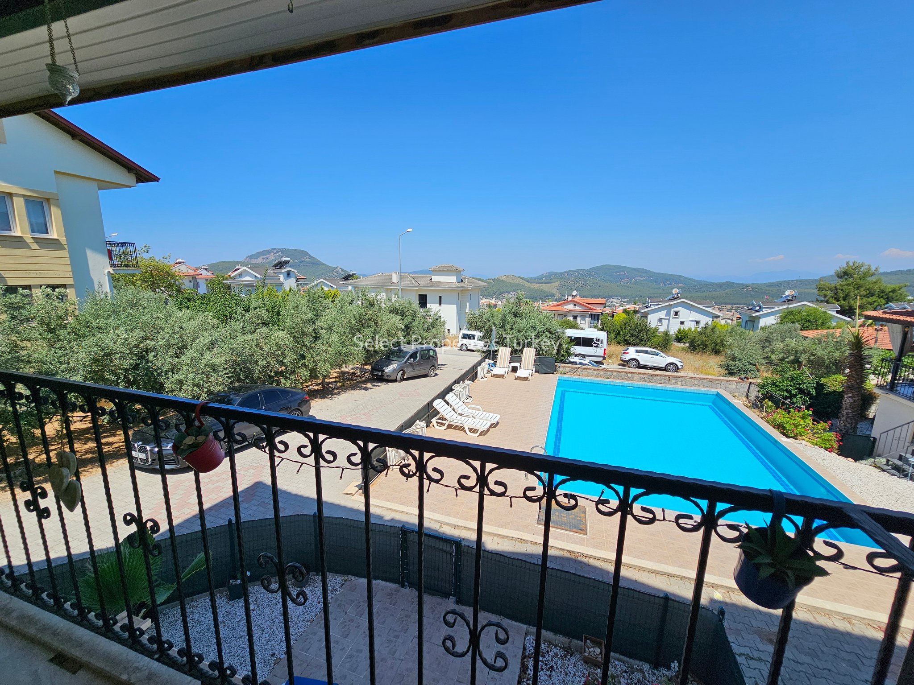
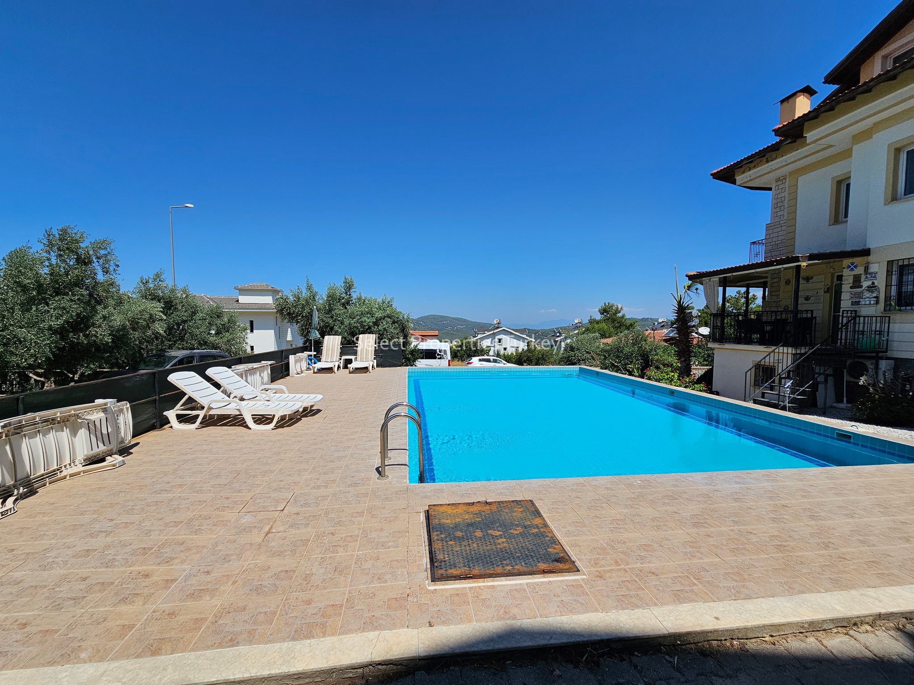
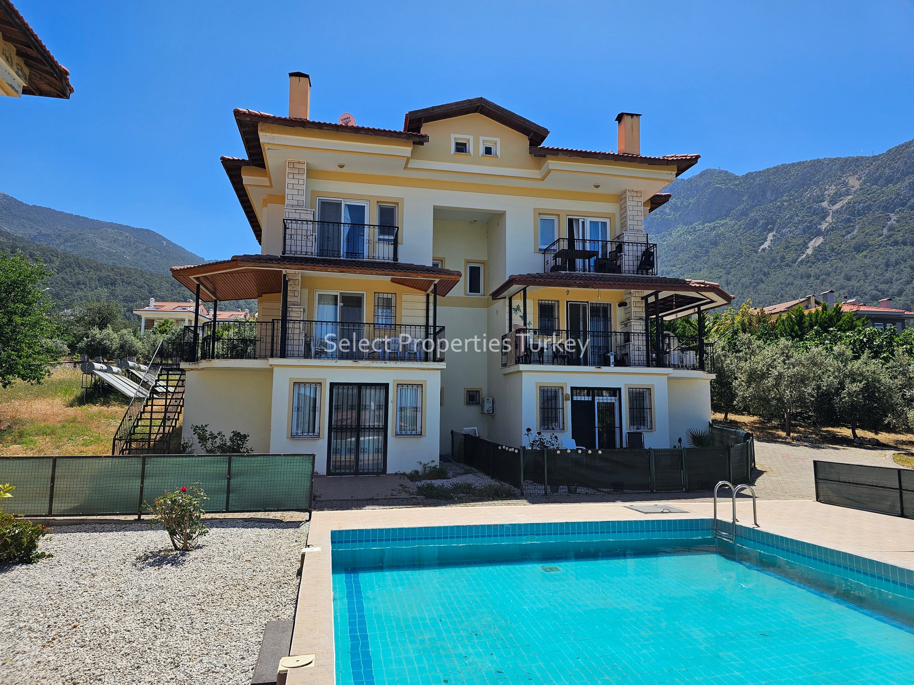
Occupying a tranquil residential position, the apartment forms part of an exclusive complex of just 8 privately owned apartments, arranged across two blocks and set within approximately 2,100m² of beautifully maintained communal grounds. The development benefits from a shared swimming pool, mature gardens with olive trees, communal parking and stunning mountain scenery, offering an idyllic setting for both permanent living and relaxing holidays.
Offering approximately 125m² of internal living space, this spacious ground floor apartment combines generous accommodation with exceptional outdoor living areas, all within easy reach of Ovacık and Hisarönü’s shops, restaurants and amenities.
Access to the property is from the rear of the building via external steps leading to the entrance hall serving the four apartments within the block.
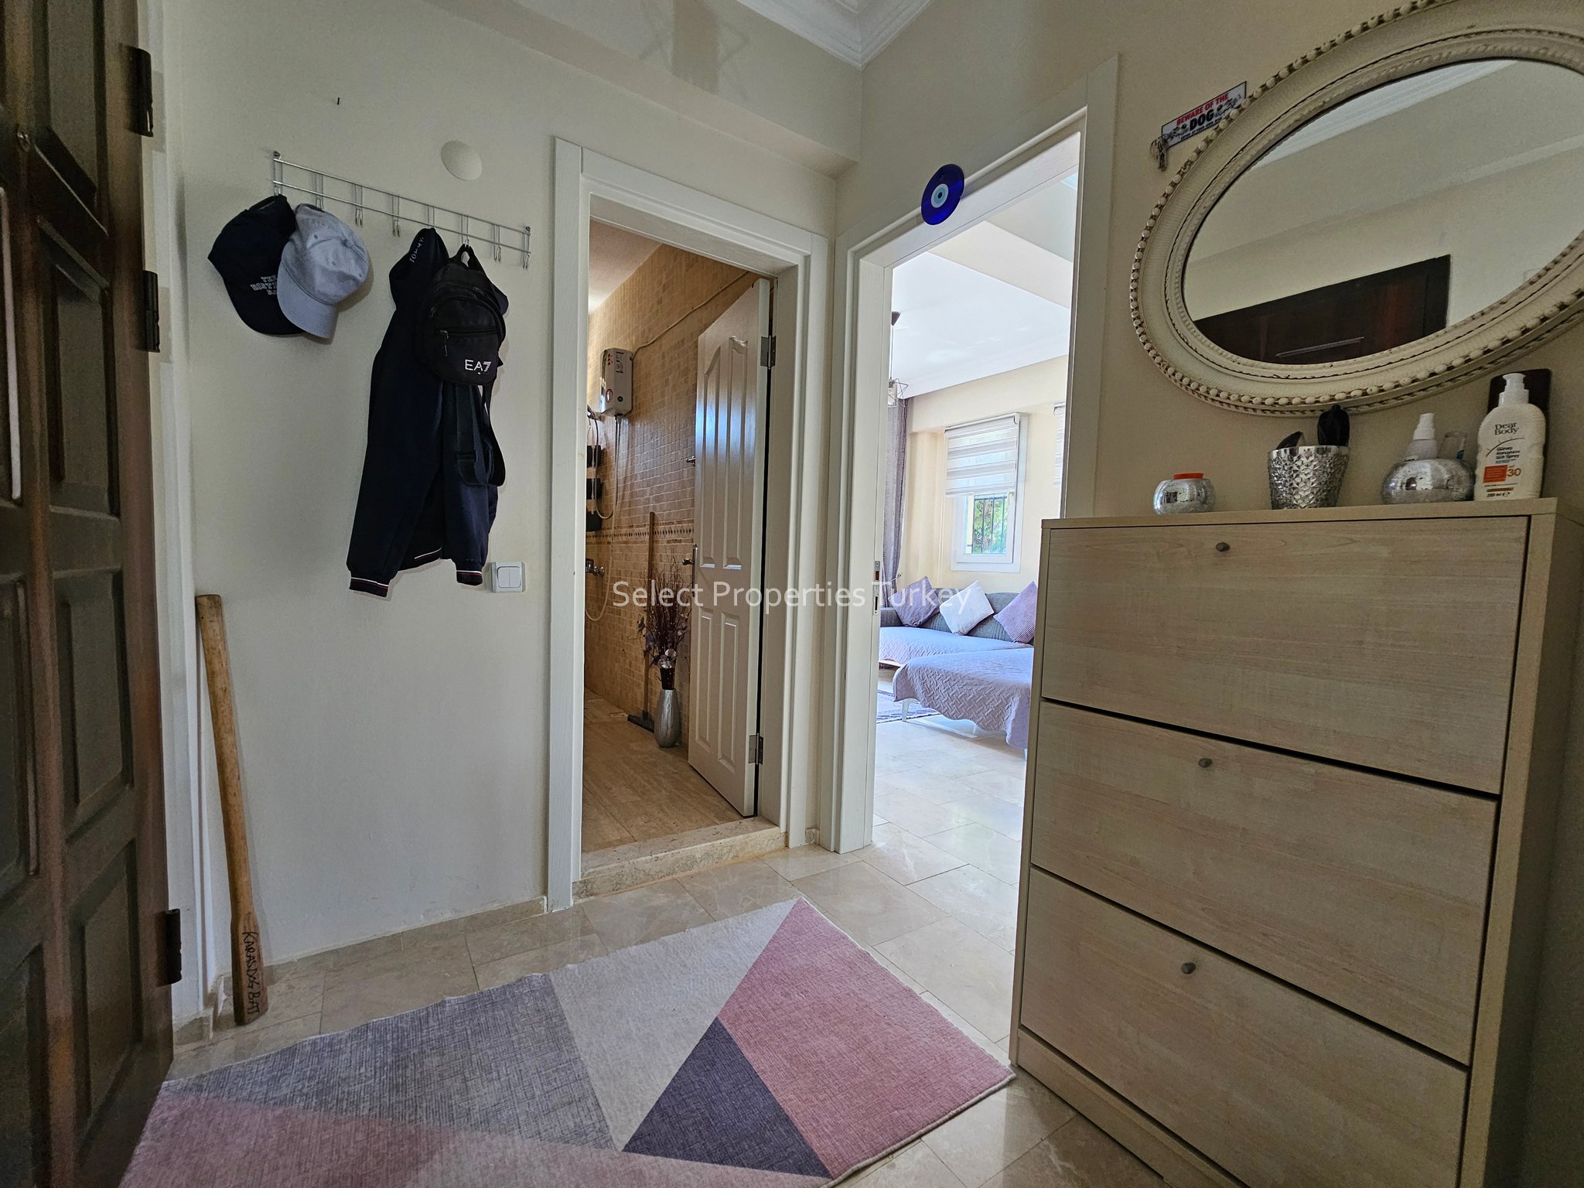
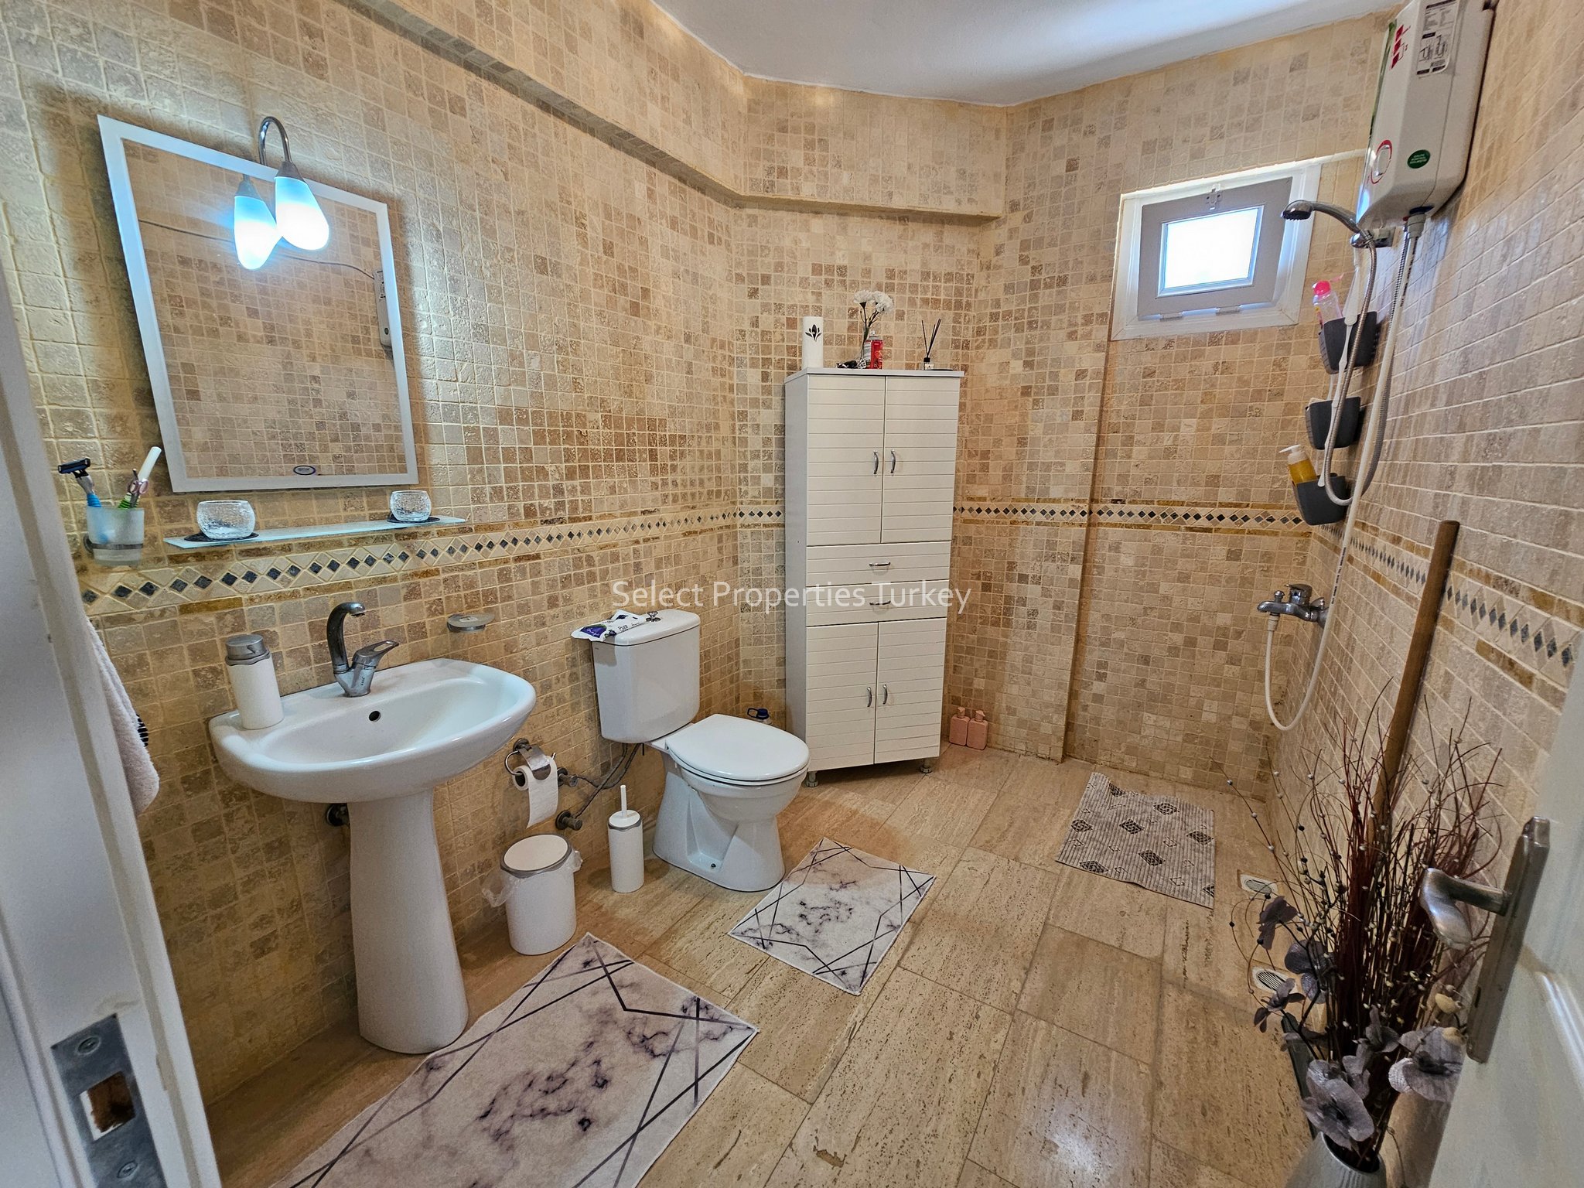
A secure steel entrance door opens into the welcoming hallway, where the first family bathroom is located. Finished in attractive natural travertine stone tiles, the bathroom is fitted with a shower, low-flush WC and wash hand basin, creating a timeless and elegant design.
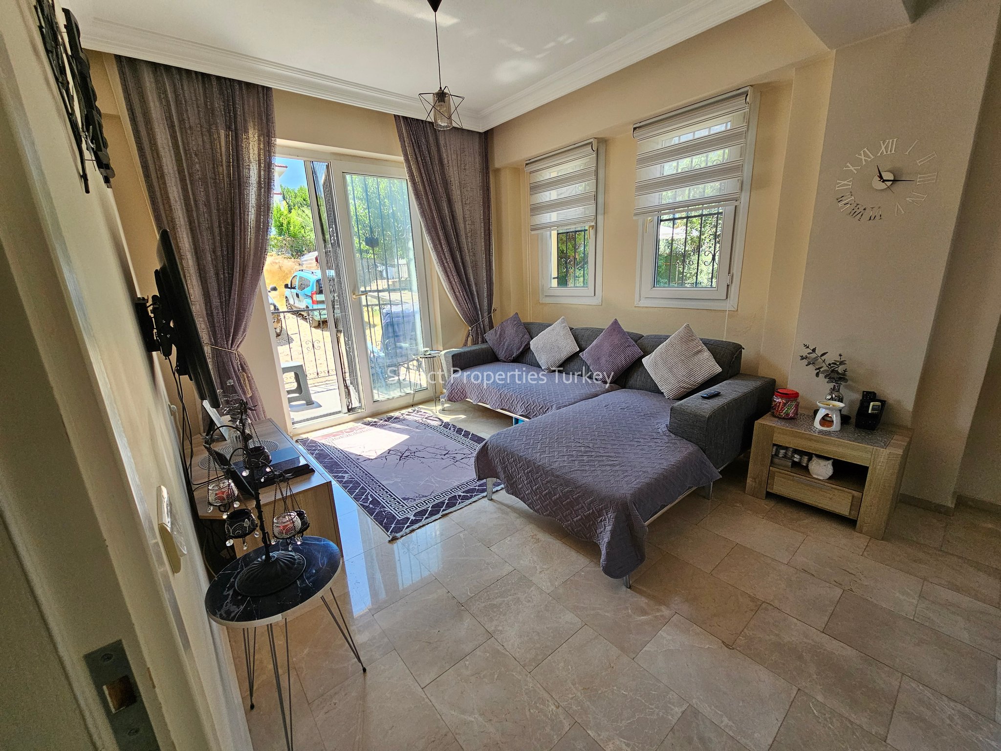
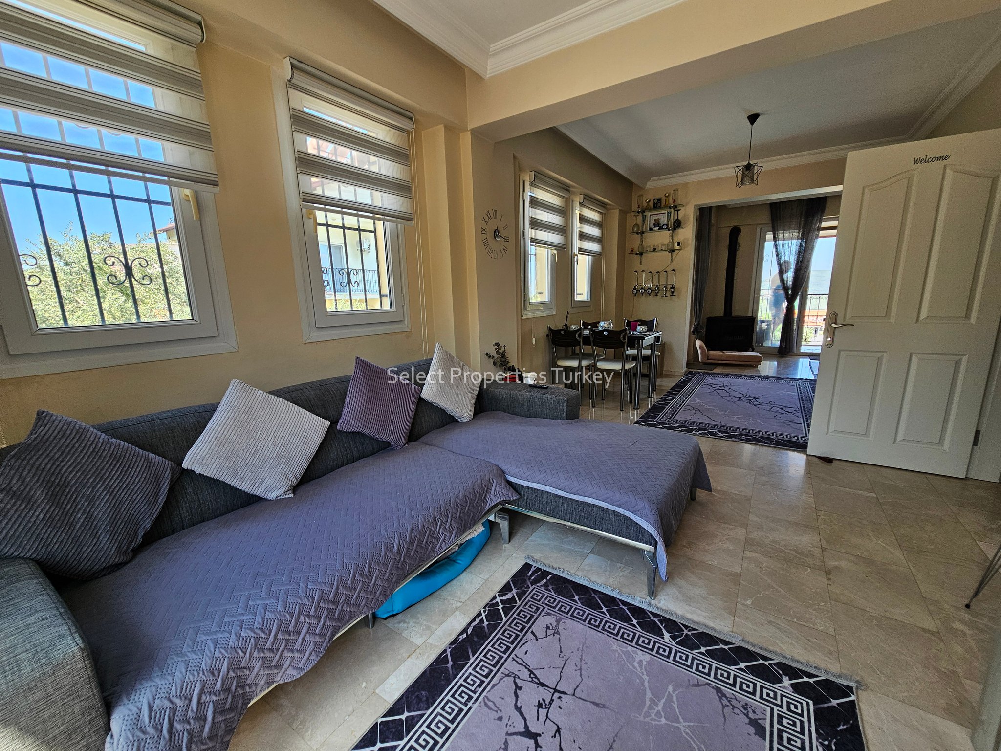
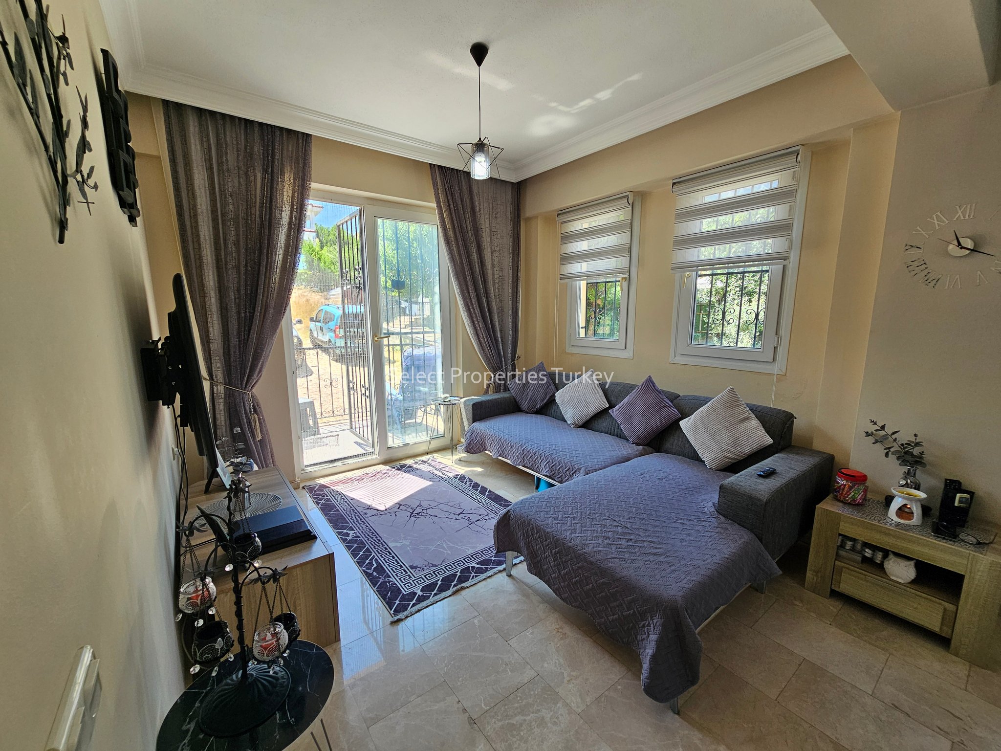
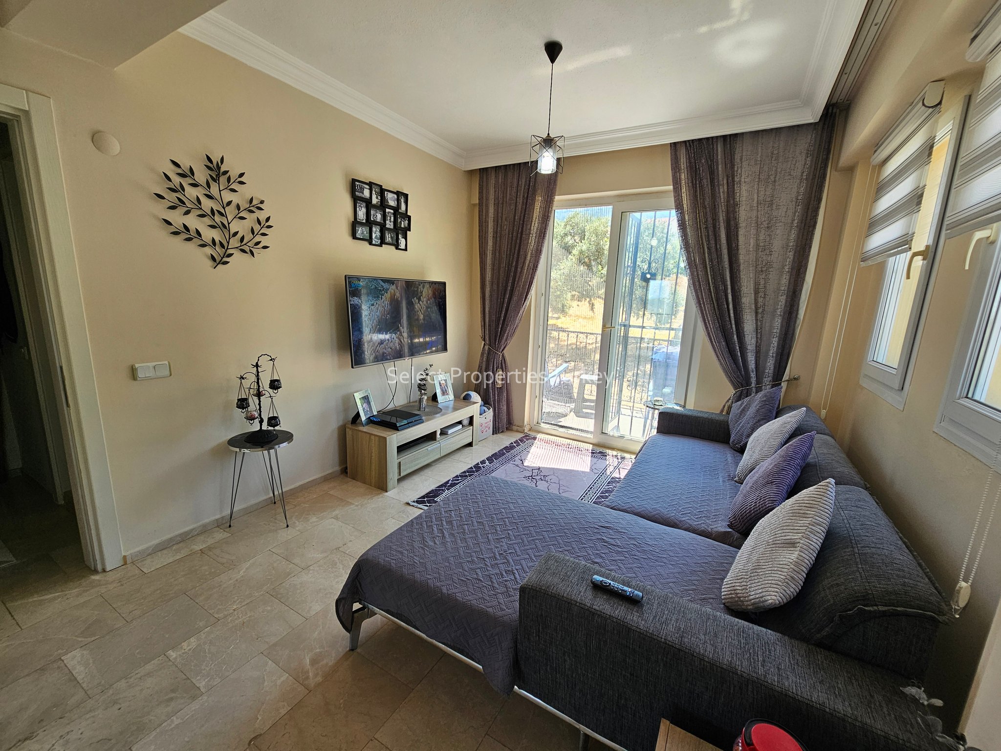
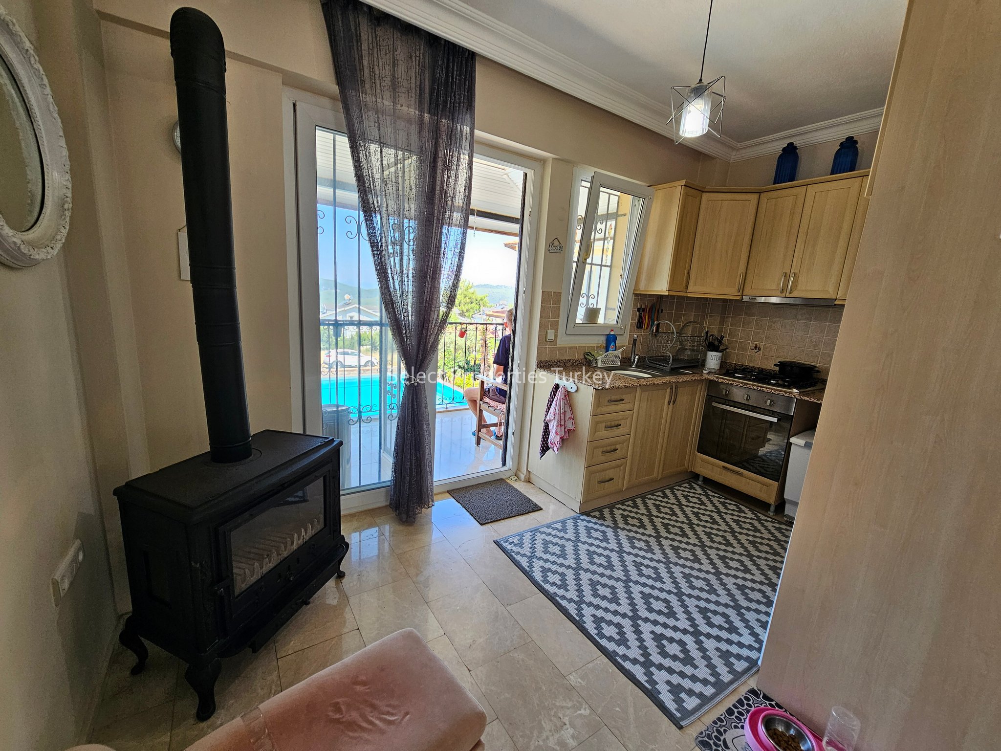
The heart of the home is the impressive open-plan lounge, dining area and kitchen, designed to maximise both space and natural light.
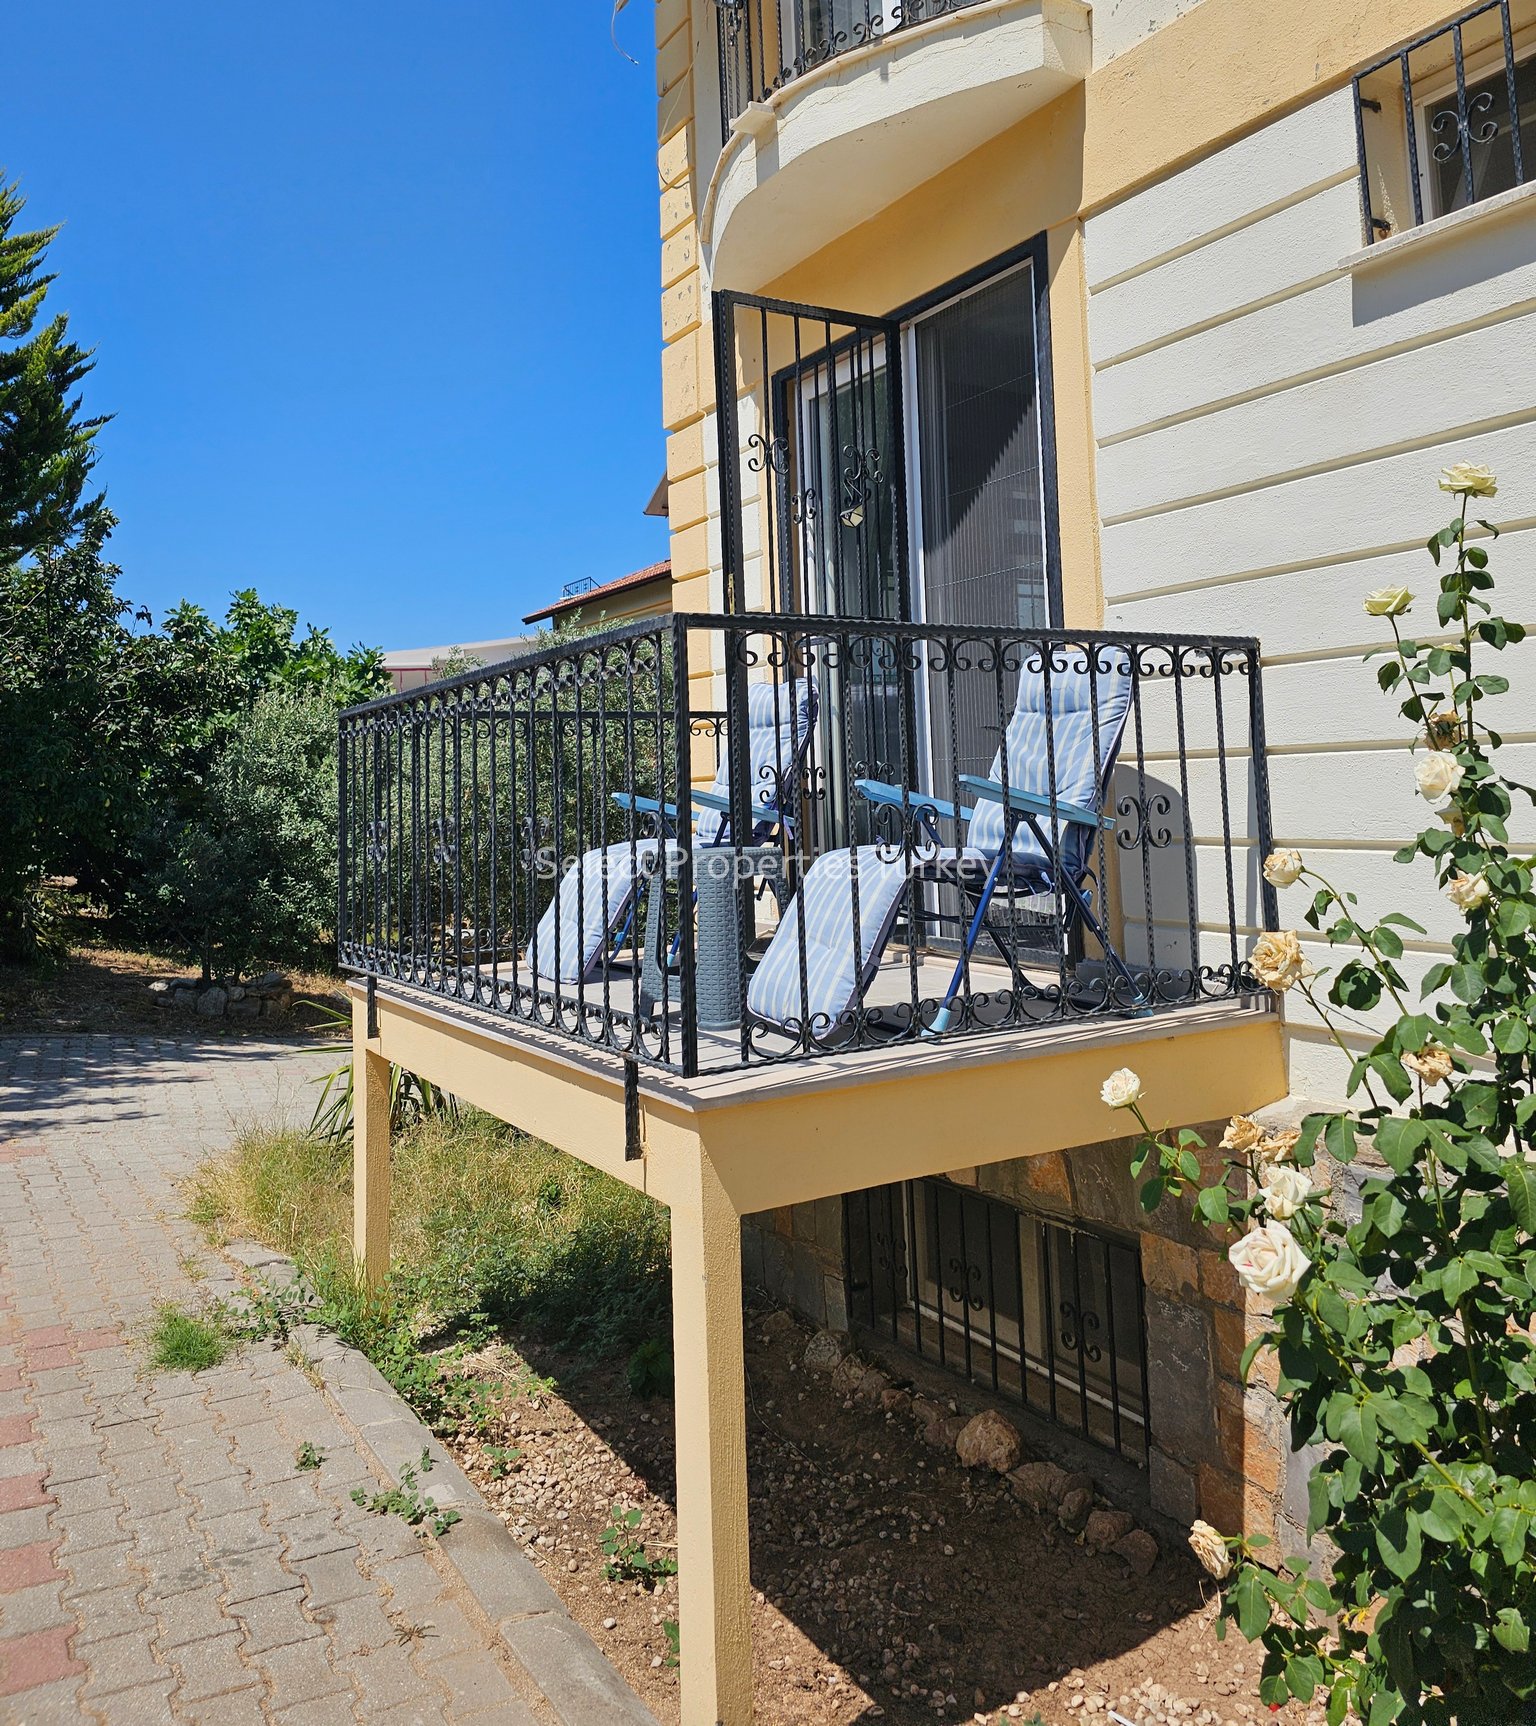
The lounge area is positioned to the rear of the property and benefits from double patio doors opening onto an extended rear balcony overlooking the olive gardens – a peaceful spot to enjoy the surrounding scenery and mountain backdrop.
The dining area flows naturally from the lounge and features a fitted soba, providing a cosy atmosphere during the cooler winter months.
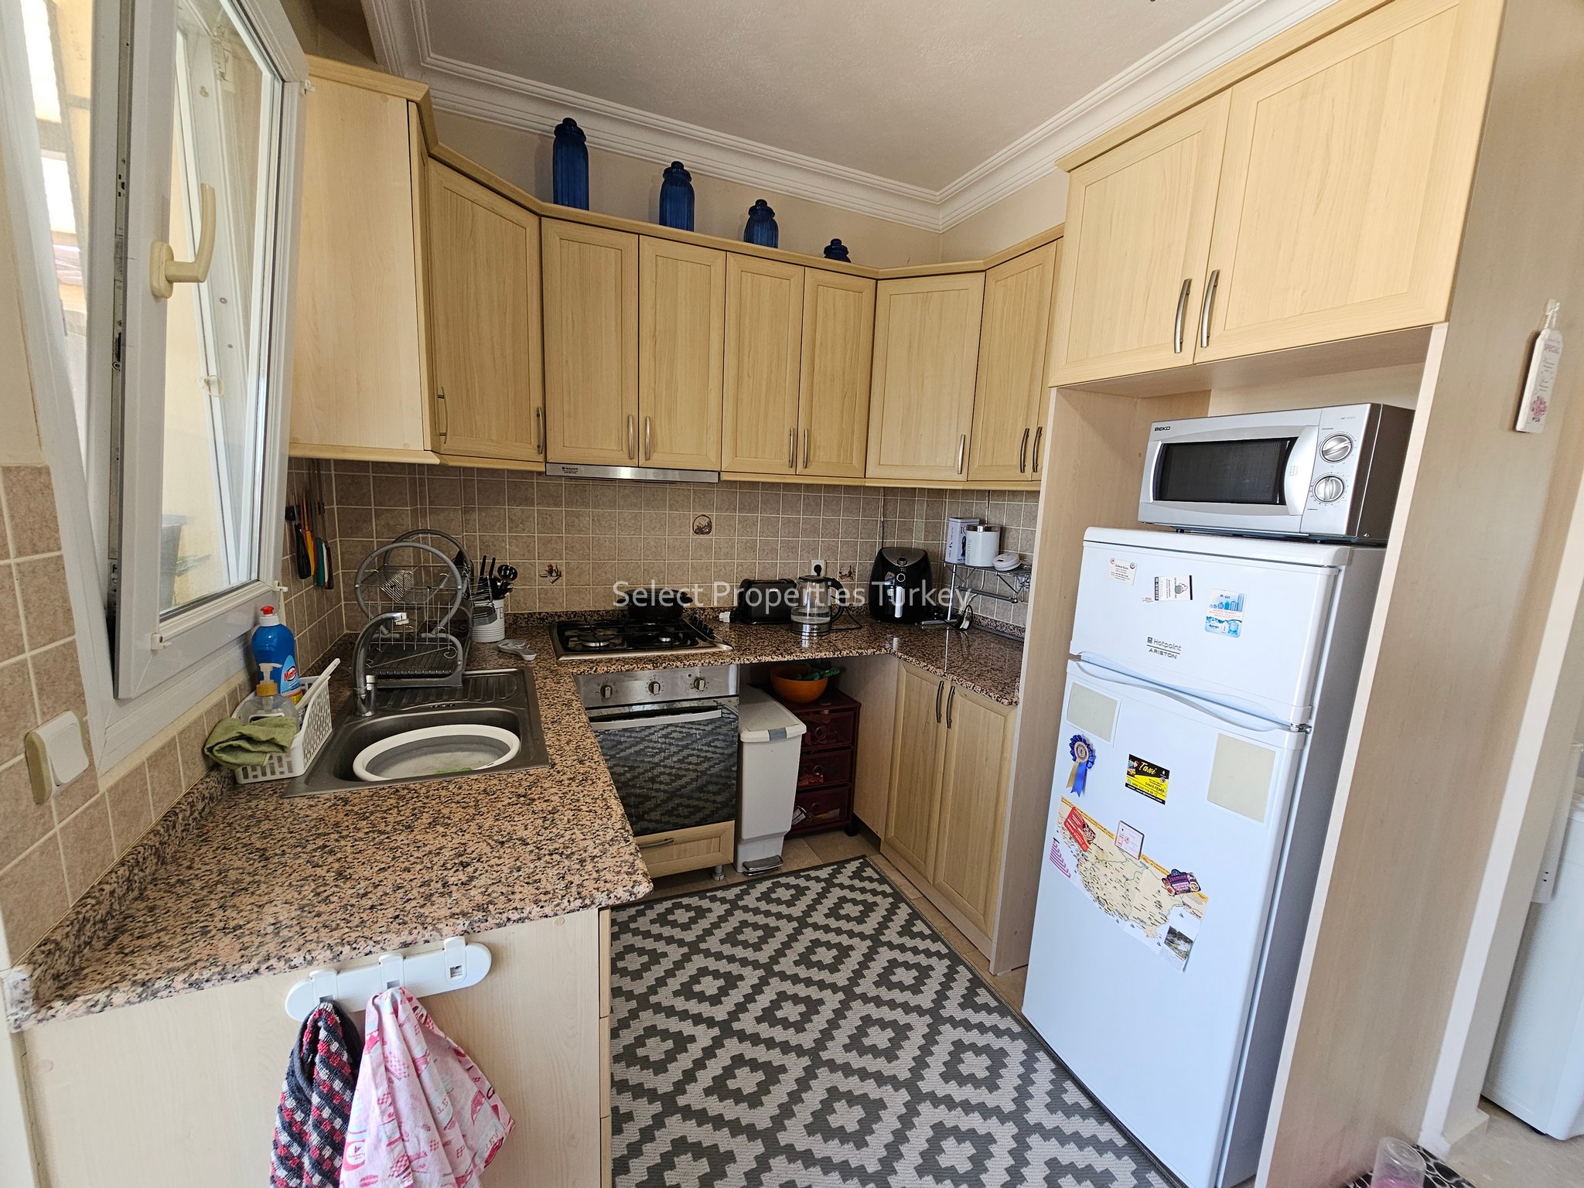
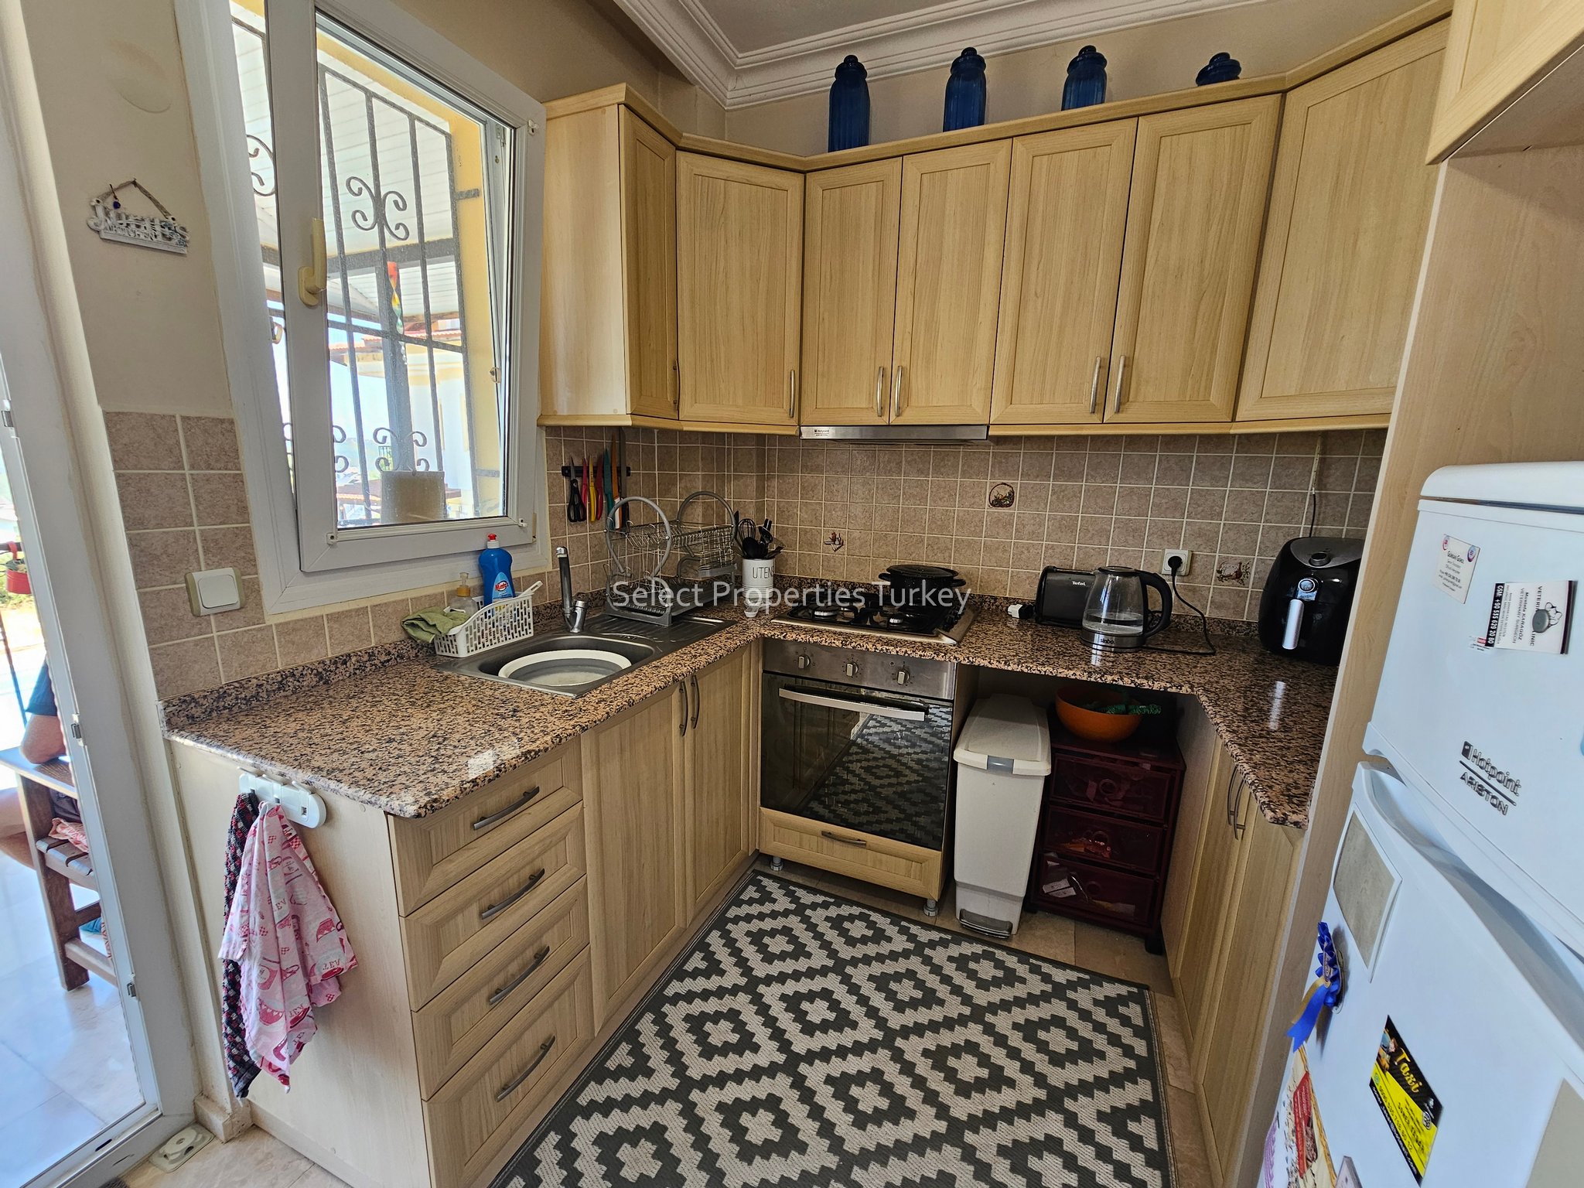
The kitchen is fitted with a good range of wall and base units in natural tones and includes a built-in electric oven, gas hob with extractor fan, together with space for a dishwasher and large fridge freezer.
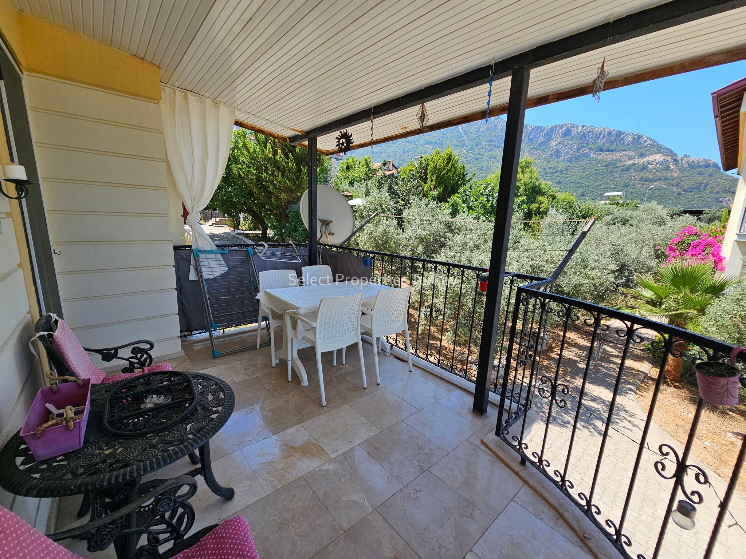
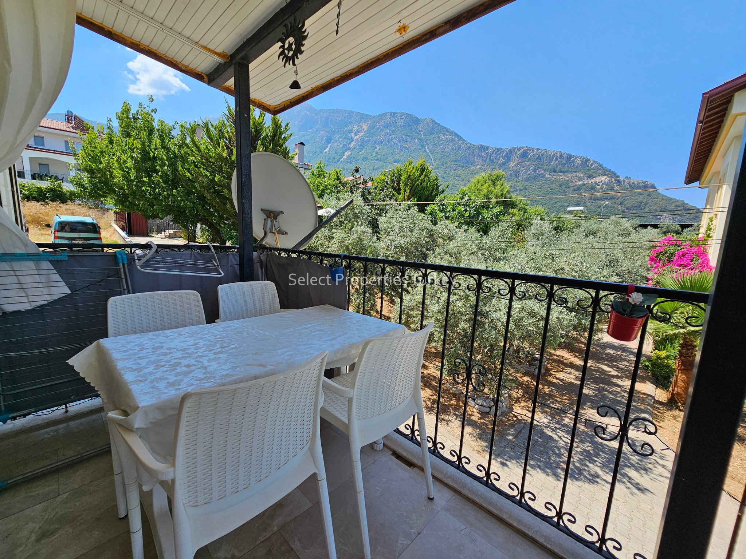
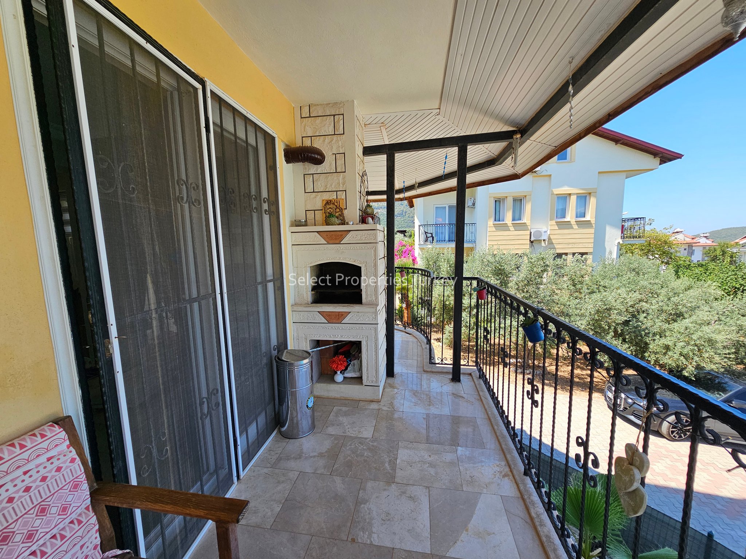
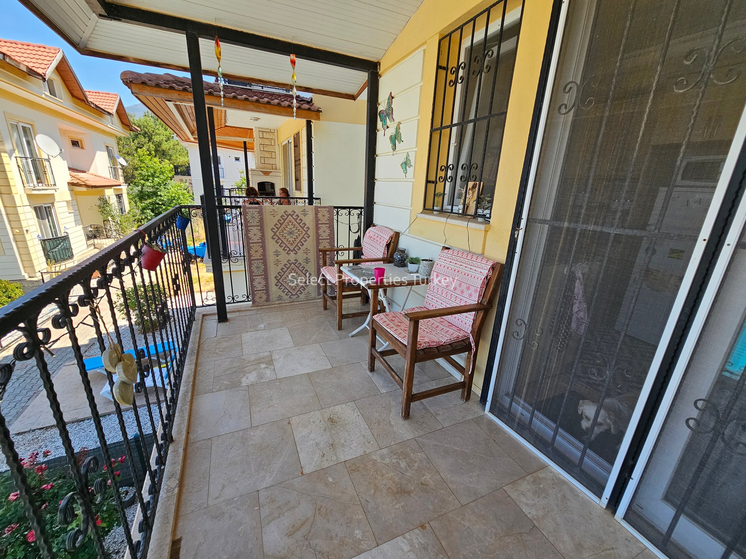
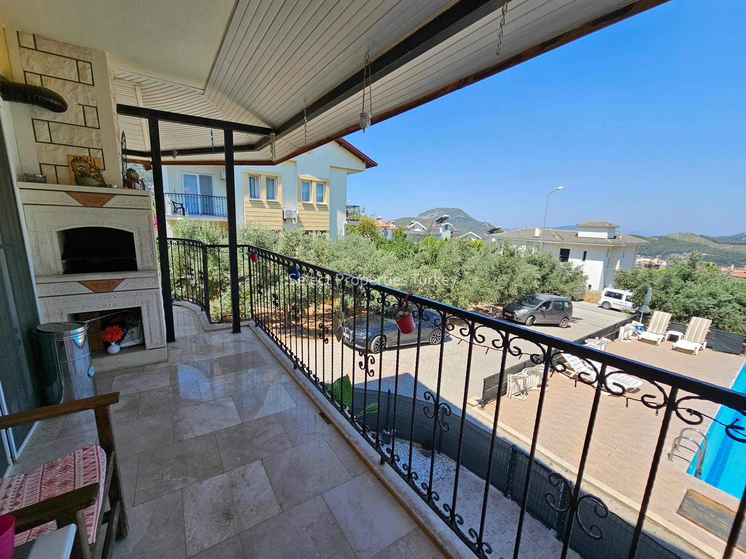
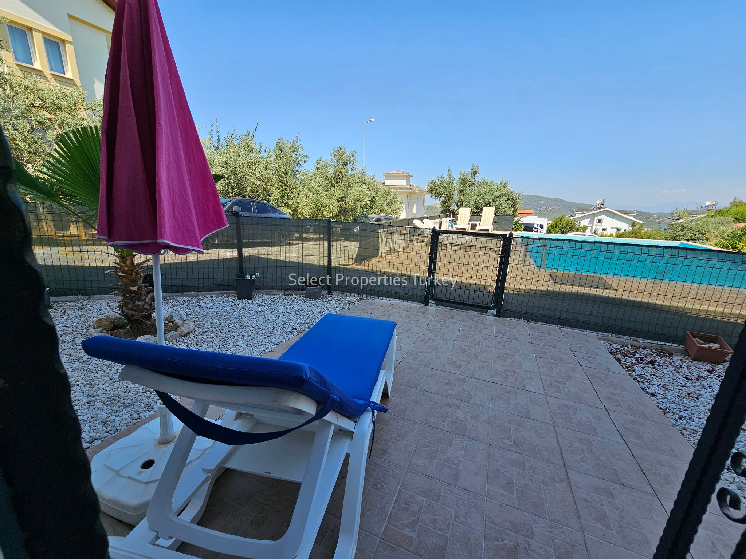
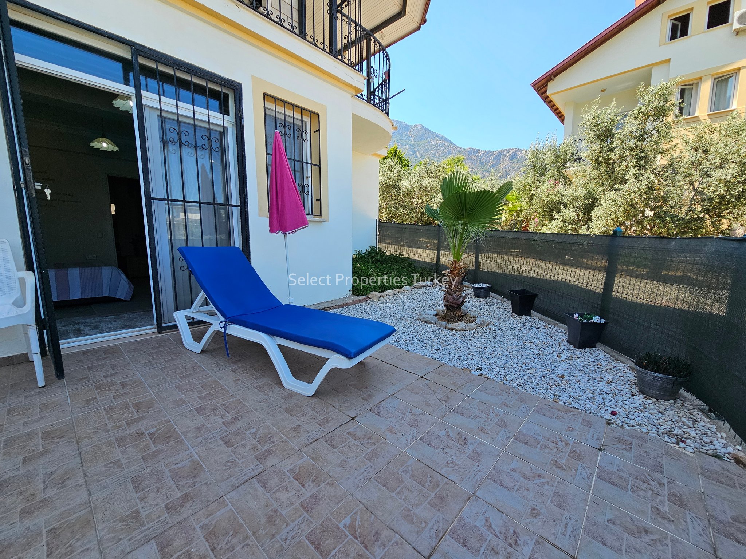
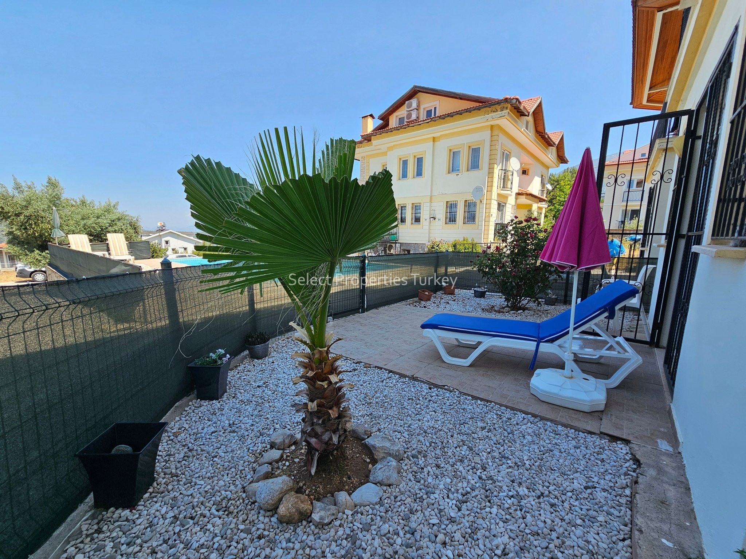
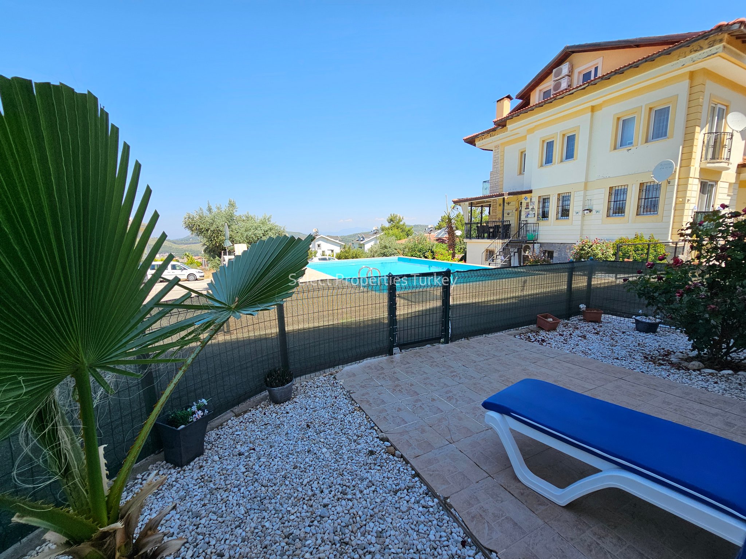
Front & side doors from the kitchen area lead onto the superb wraparound terrace, undoubtedly one of the property’s standout features. This exceptional outdoor space offers separate areas for dining and relaxing, with stunning mountain views to the side and views across the communal pool to the front. A built-in stone barbecue makes this the perfect setting for al fresco entertaining and long summer evenings with family and friends.
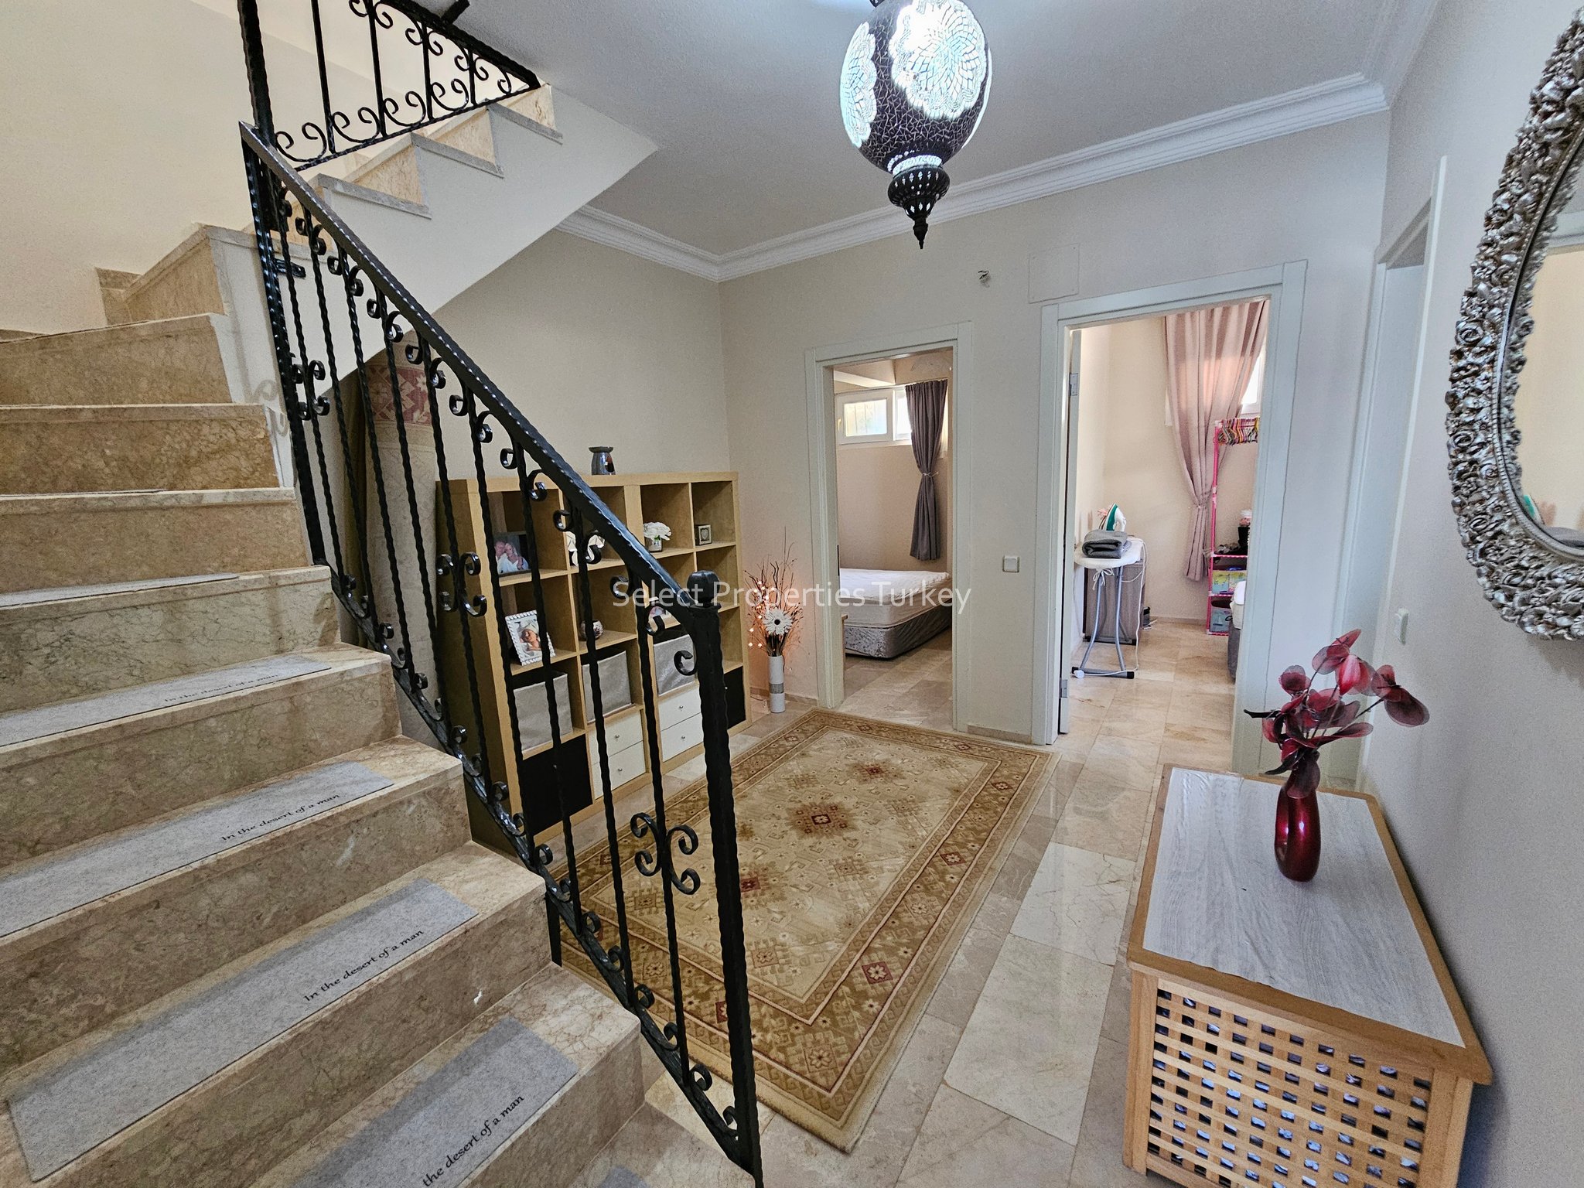
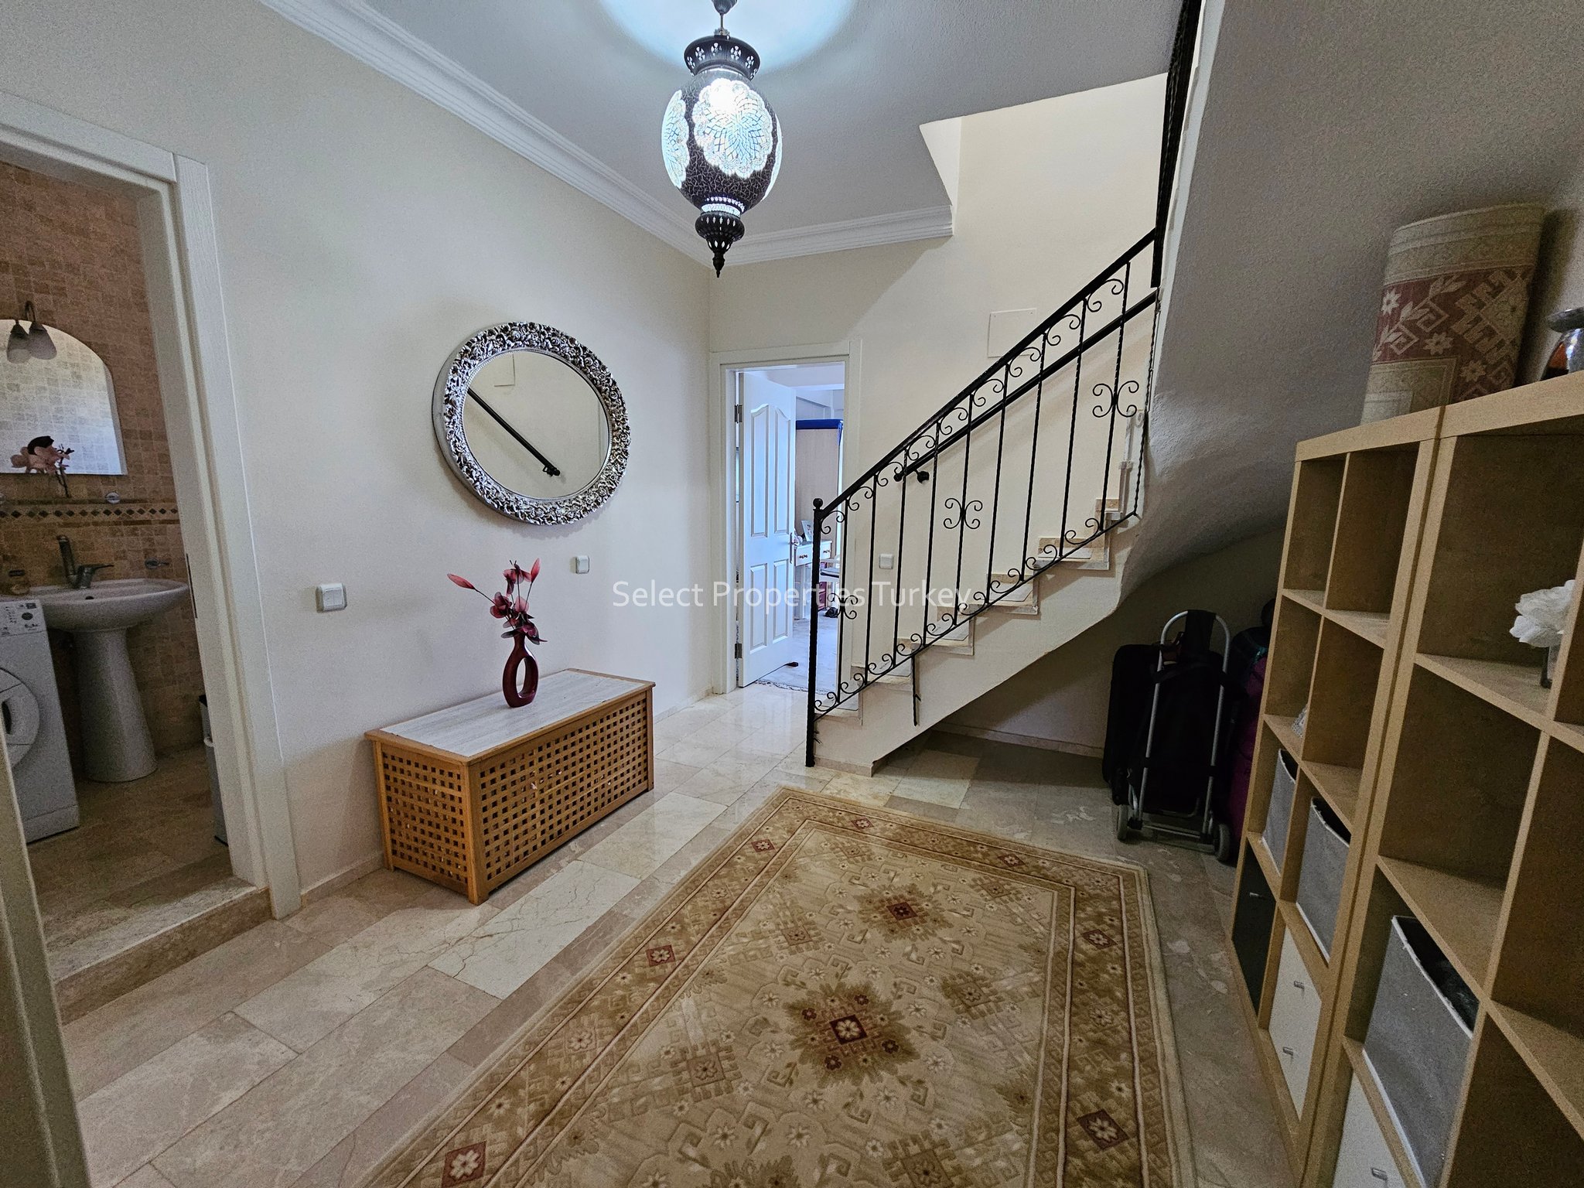
A Marble staircase leads to the lower level, where a spacious hallway provides excellent storage space.
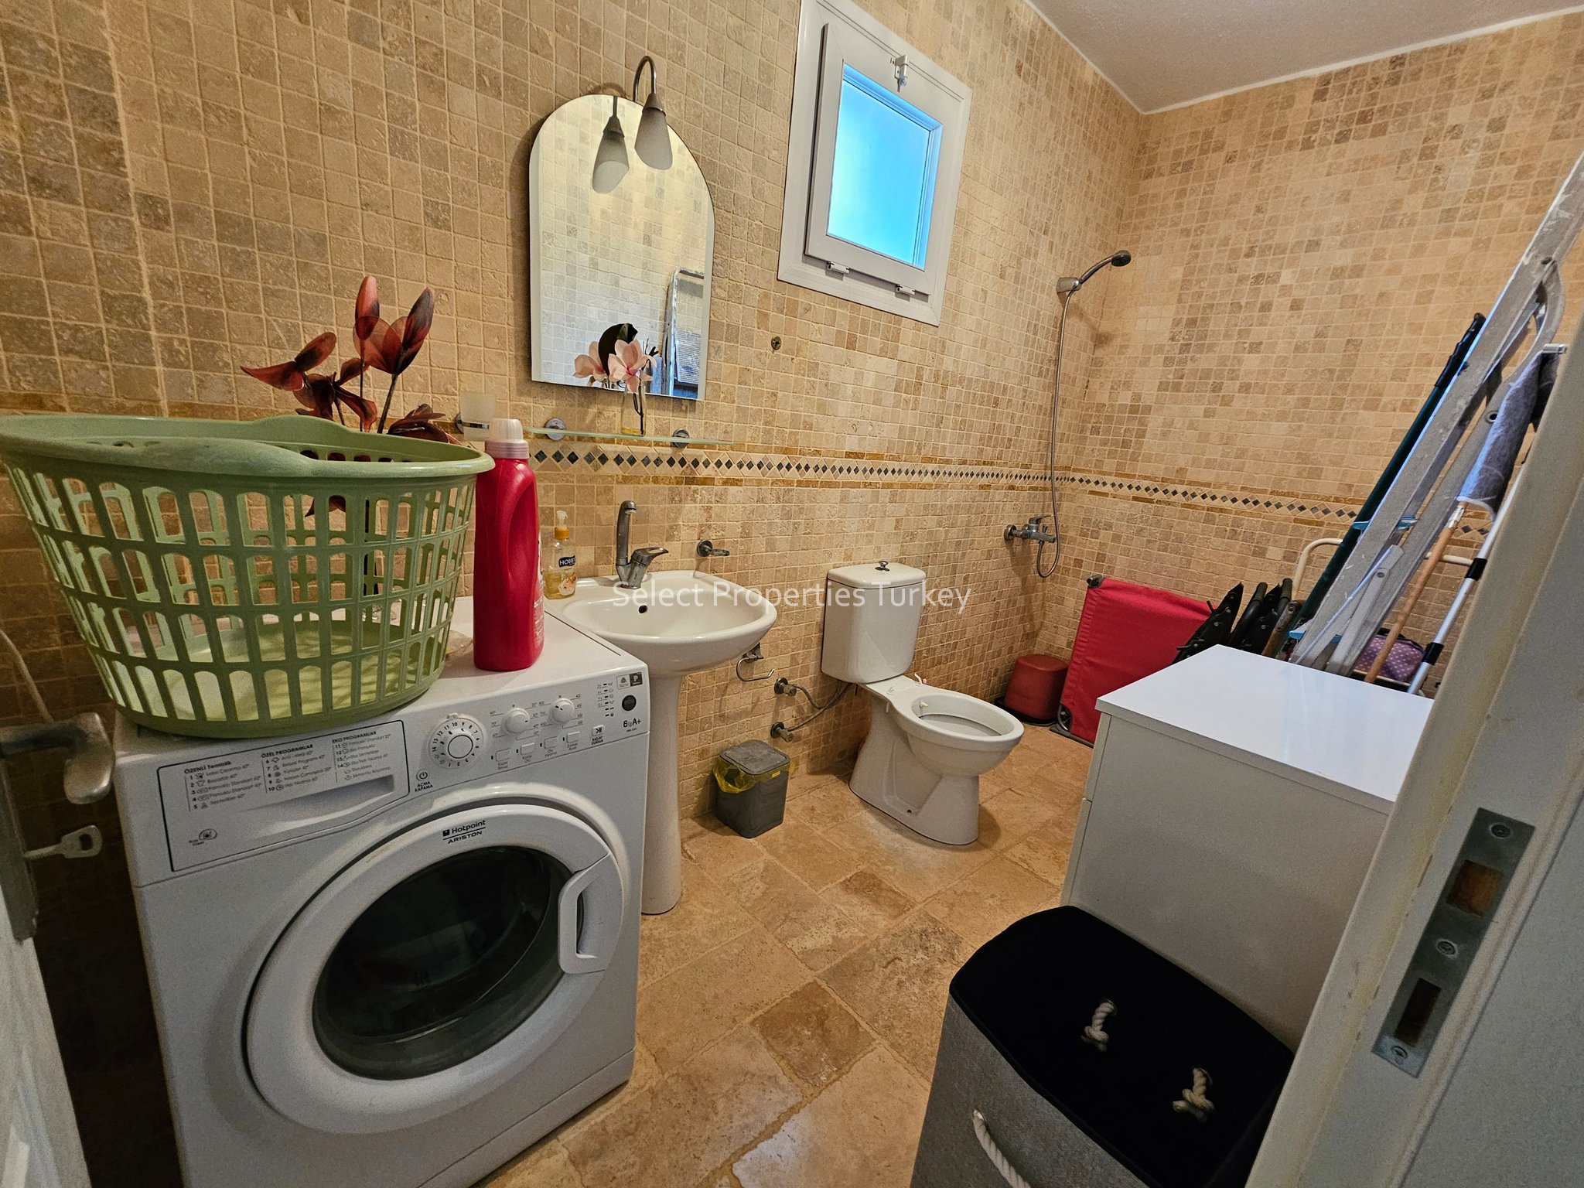
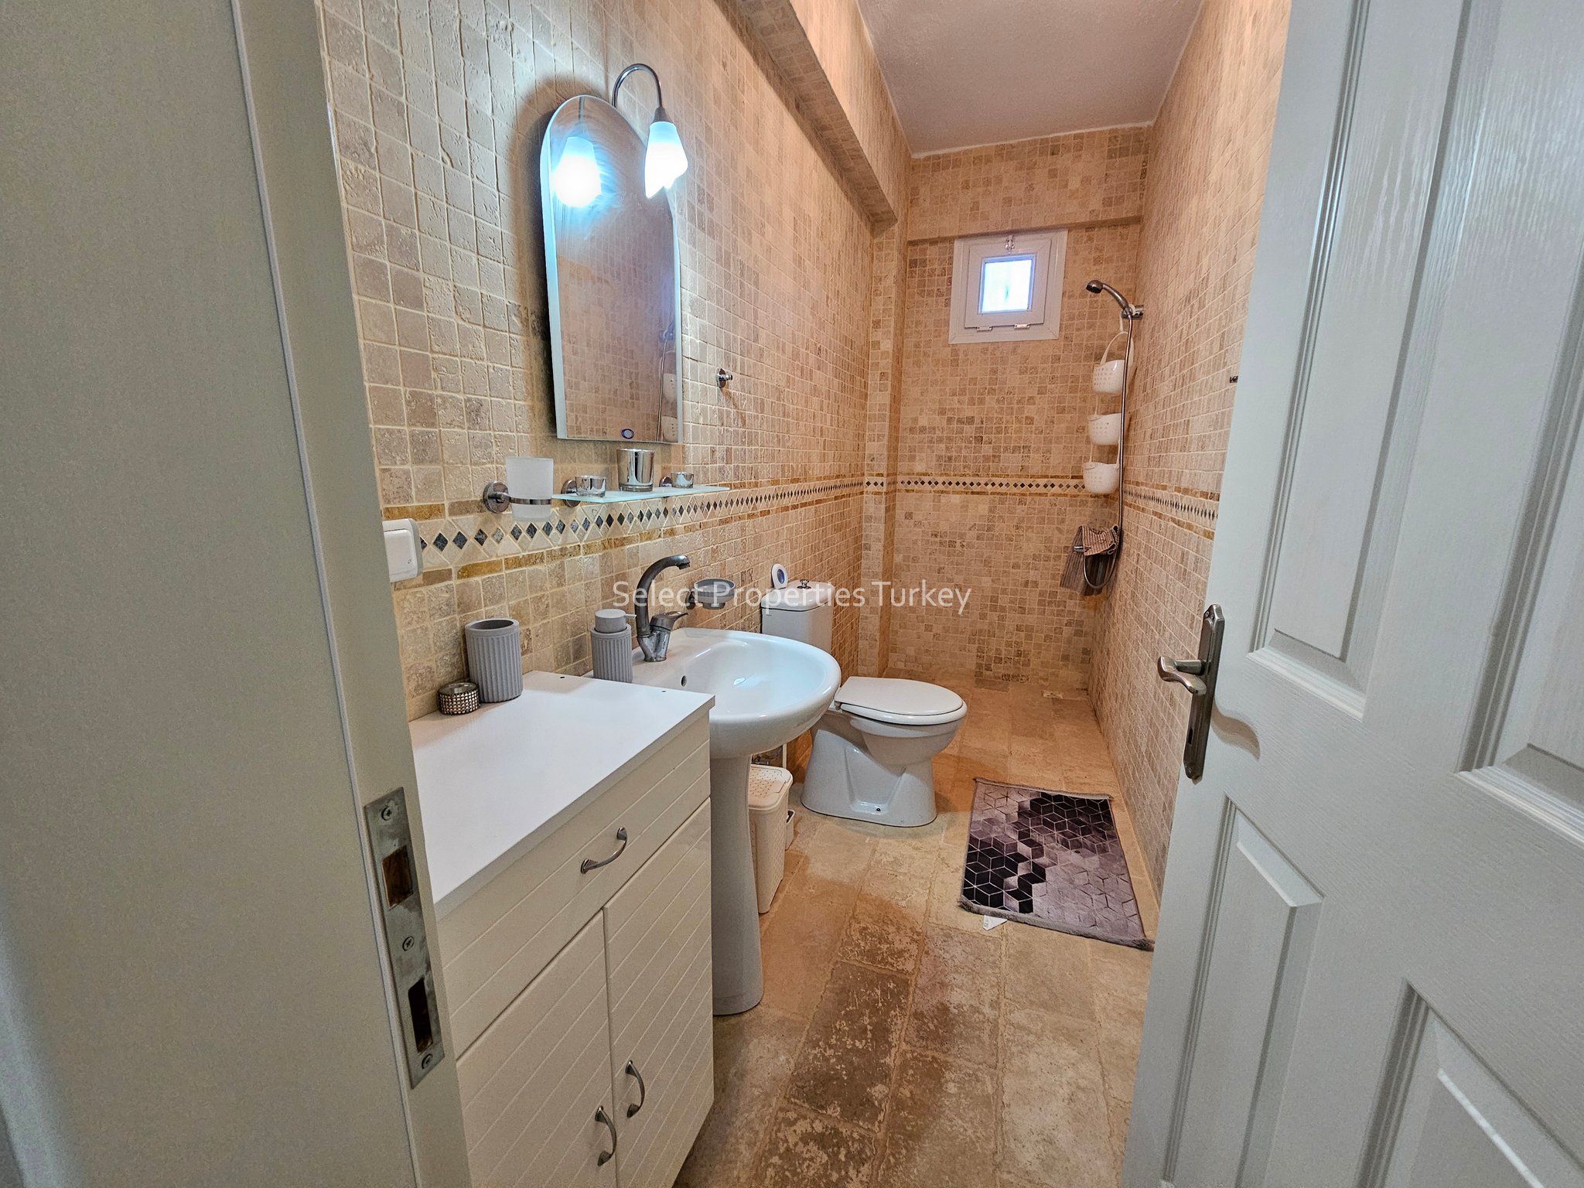
A second family bathroom is located off the hallway and is finished in natural travertine tiles. The bathroom is fitted with a shower, low-flush WC and wash hand basin and also incorporates a practical laundry area with space for the washing machine.
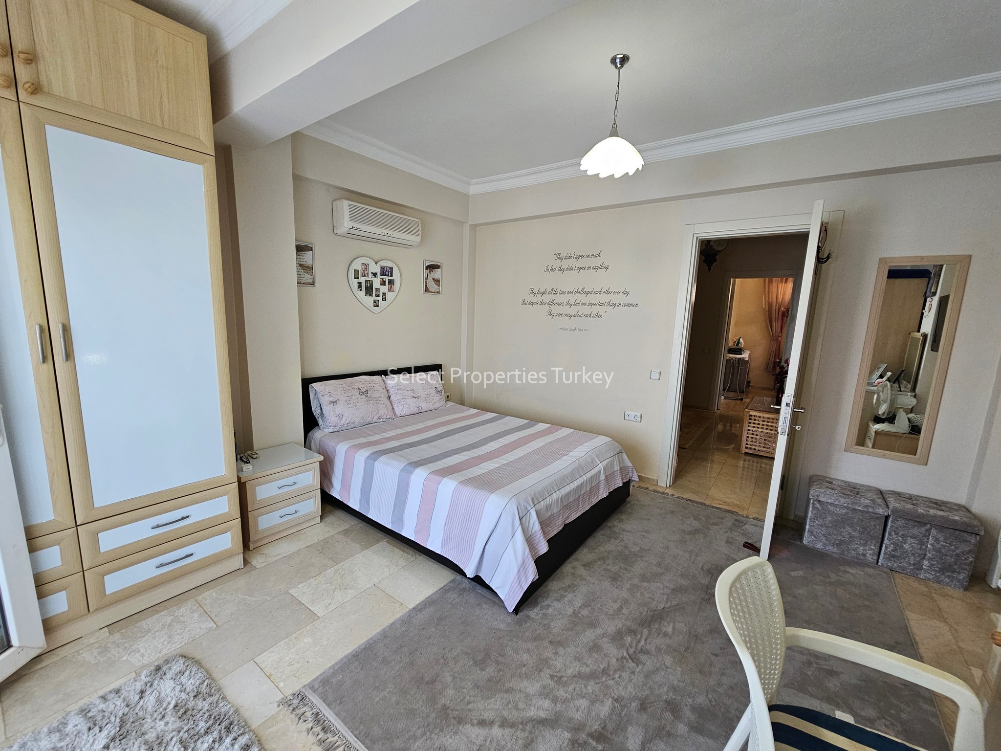
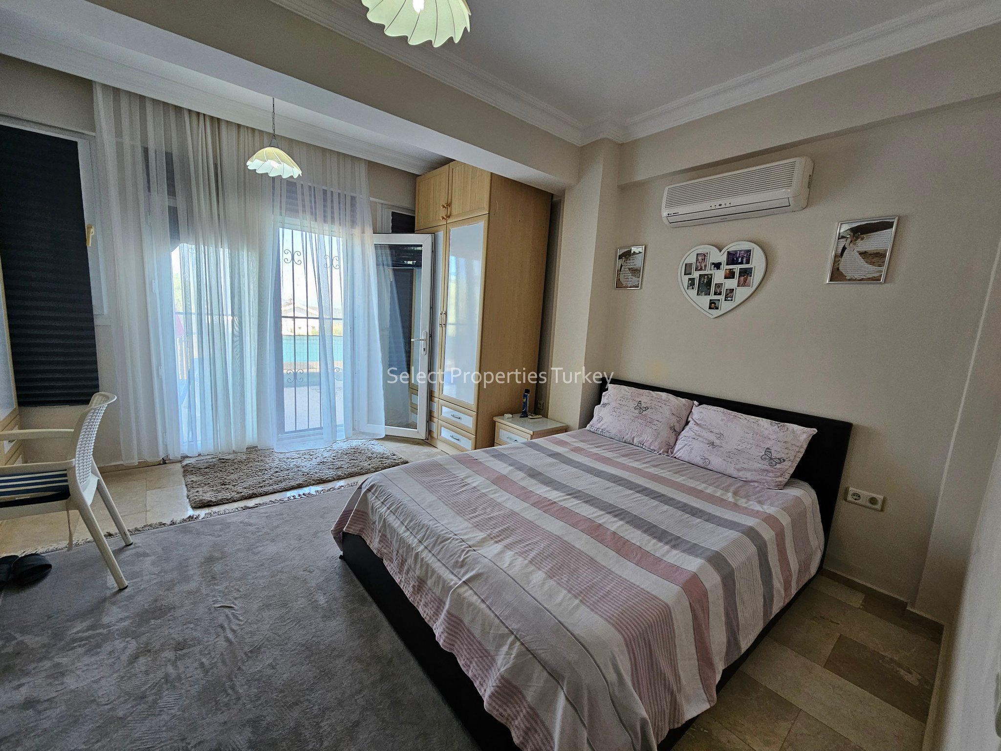
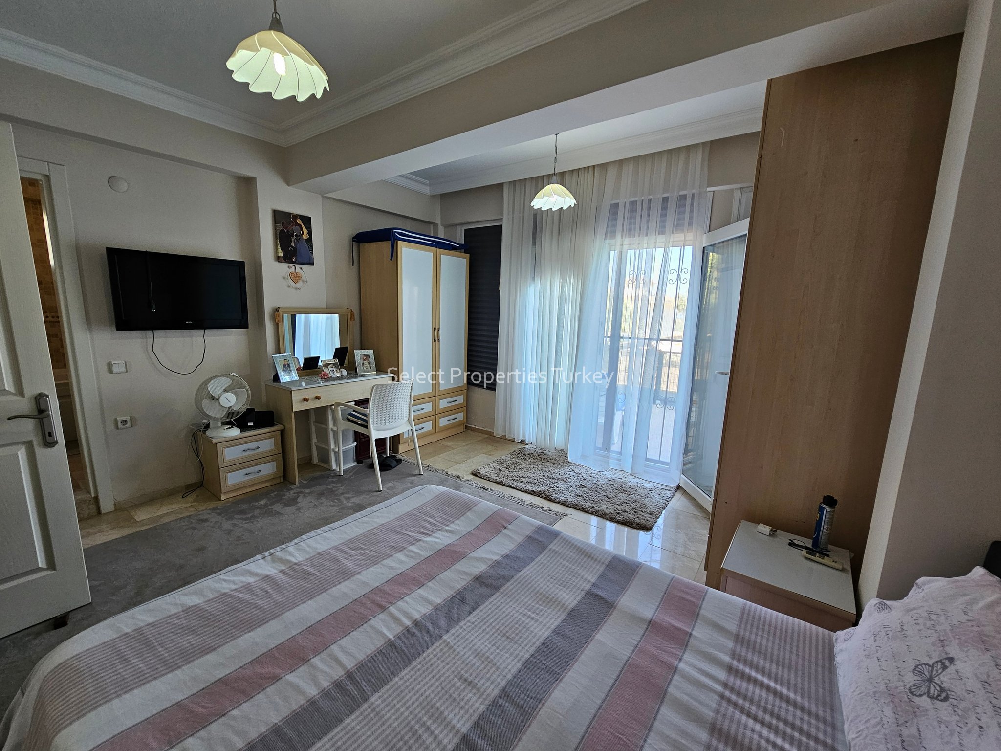
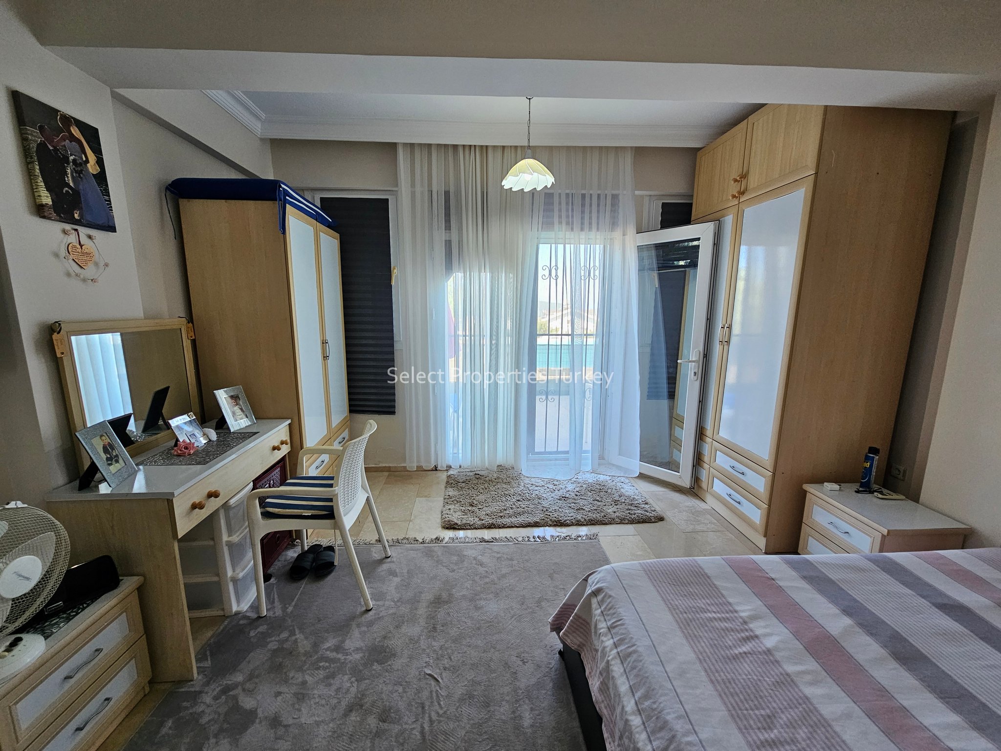
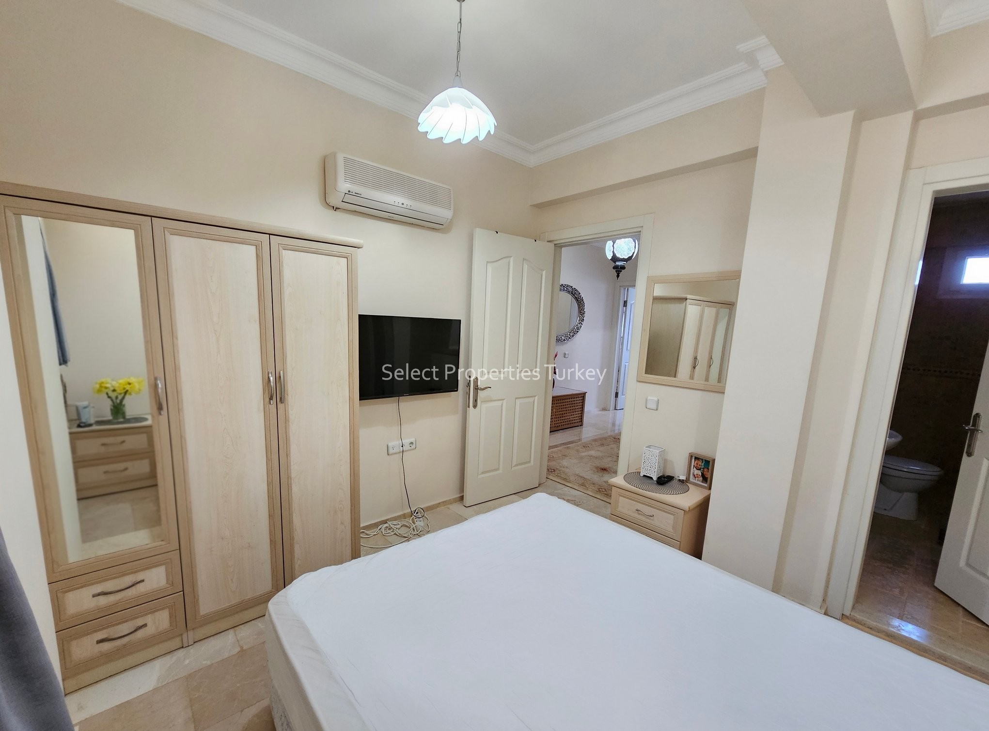
Positioned at the front of the property, the generous principal bedroom enjoys a peaceful setting with large patio doors opening directly onto an enclosed gated garden area beside the pool, creating a wonderful connection between the indoor and outdoor living spaces.
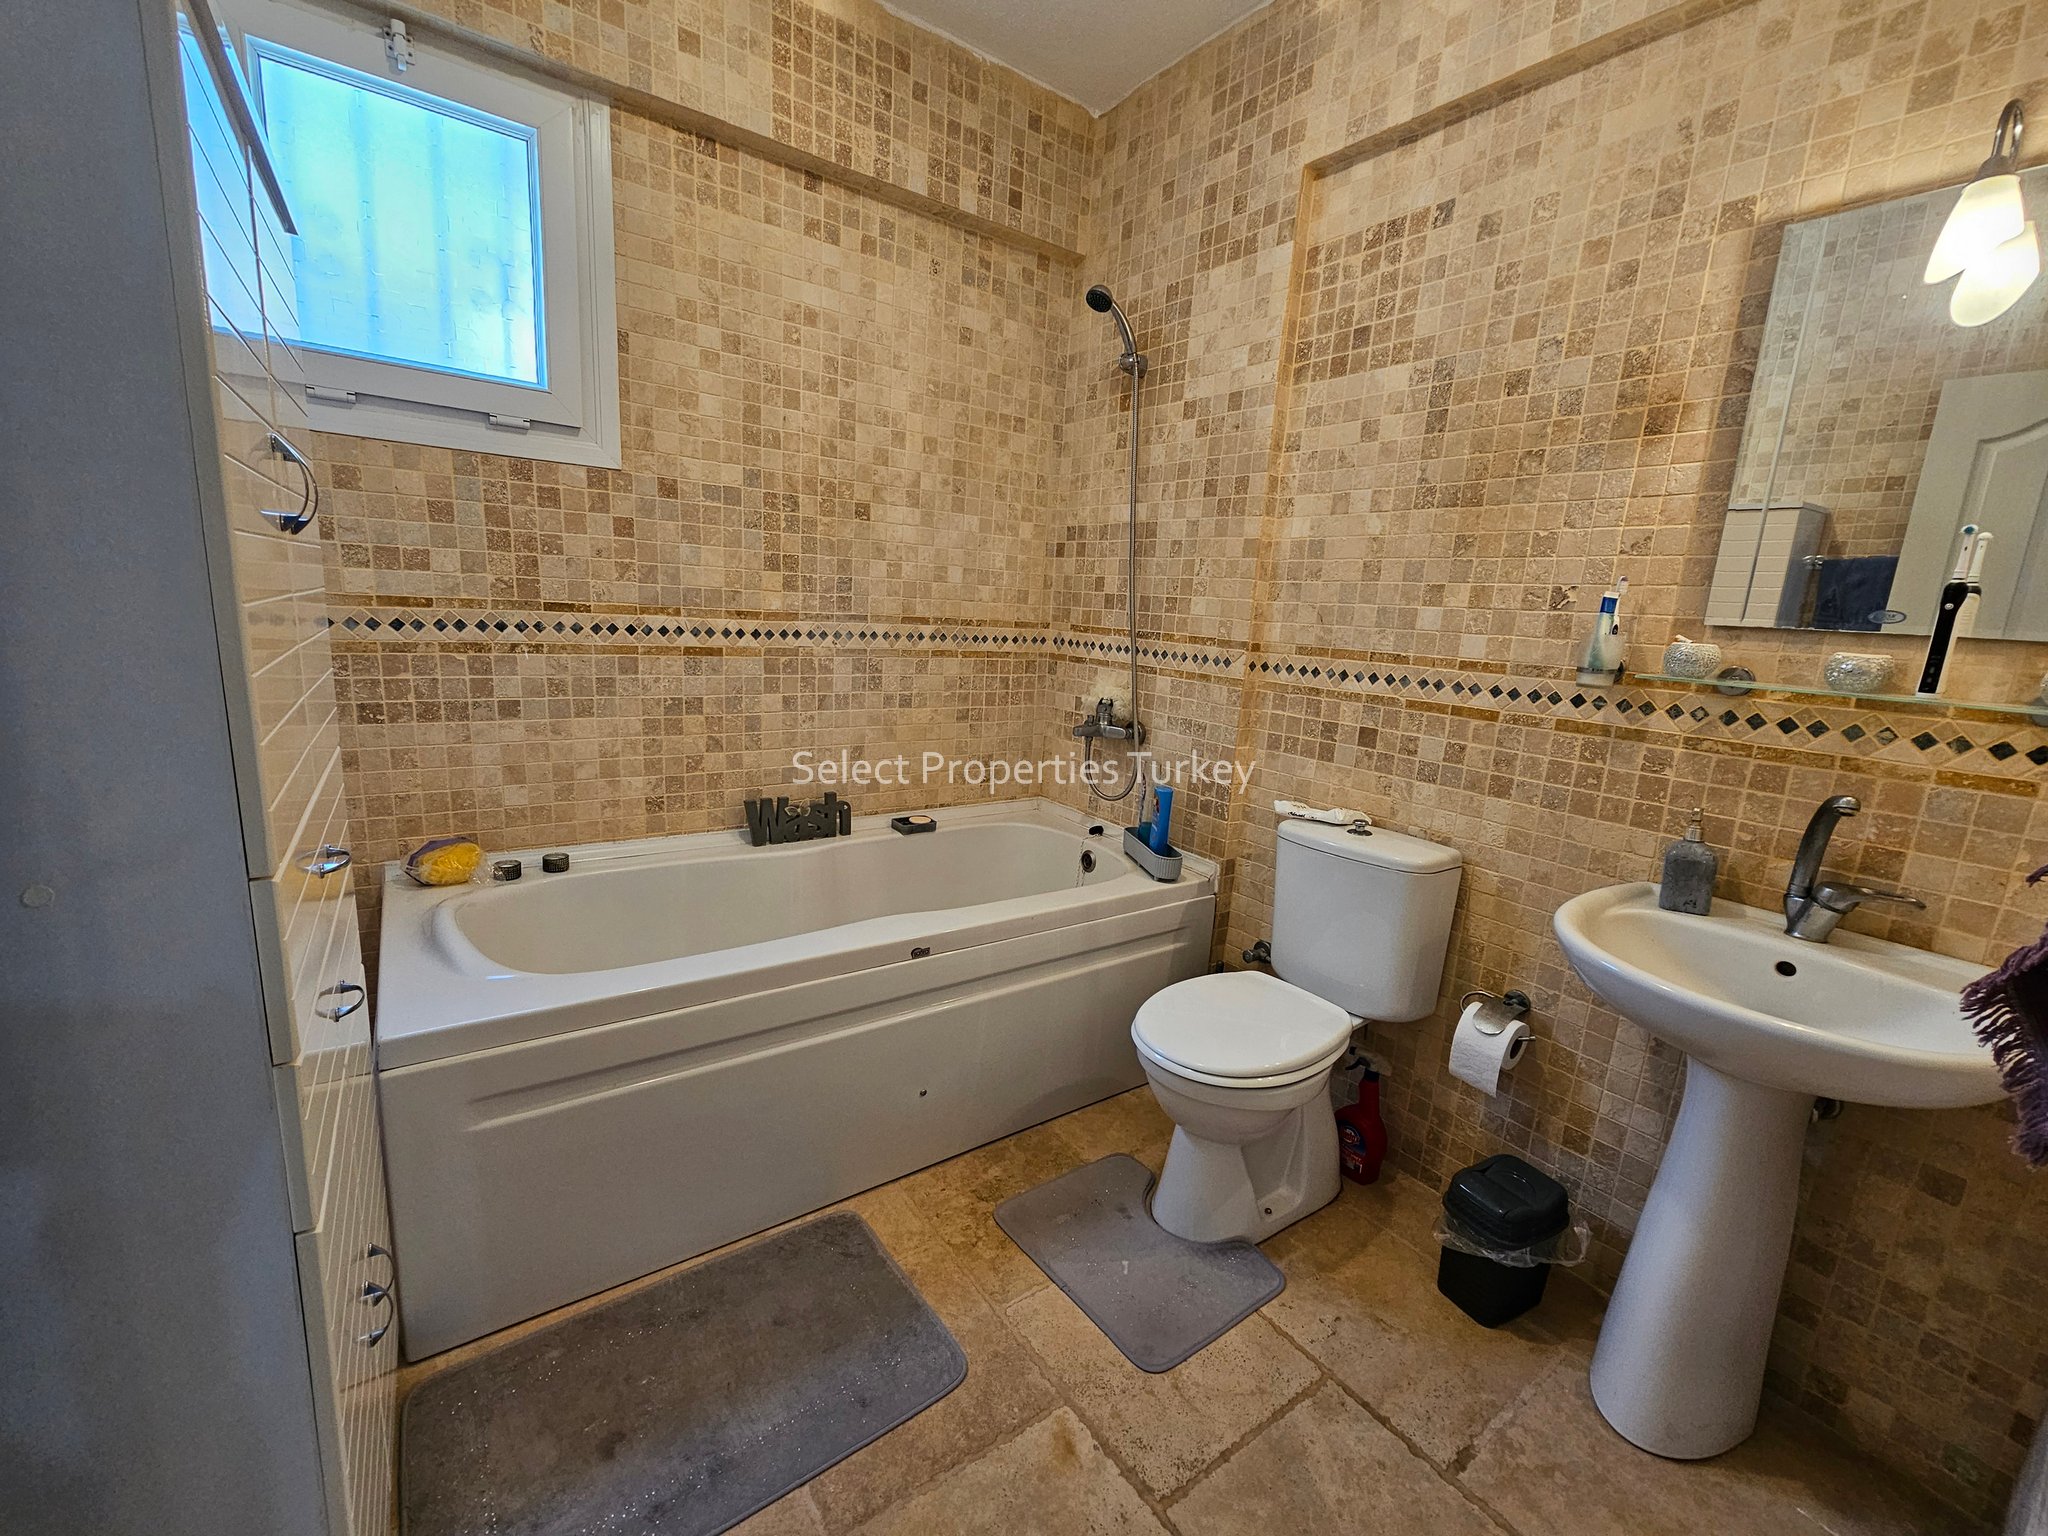
The master bedroom also benefits from a private en-suite bathroom featuring attractive travertine mosaic tiling and fitted with a full-size bath, low-flush WC and wash hand basin.
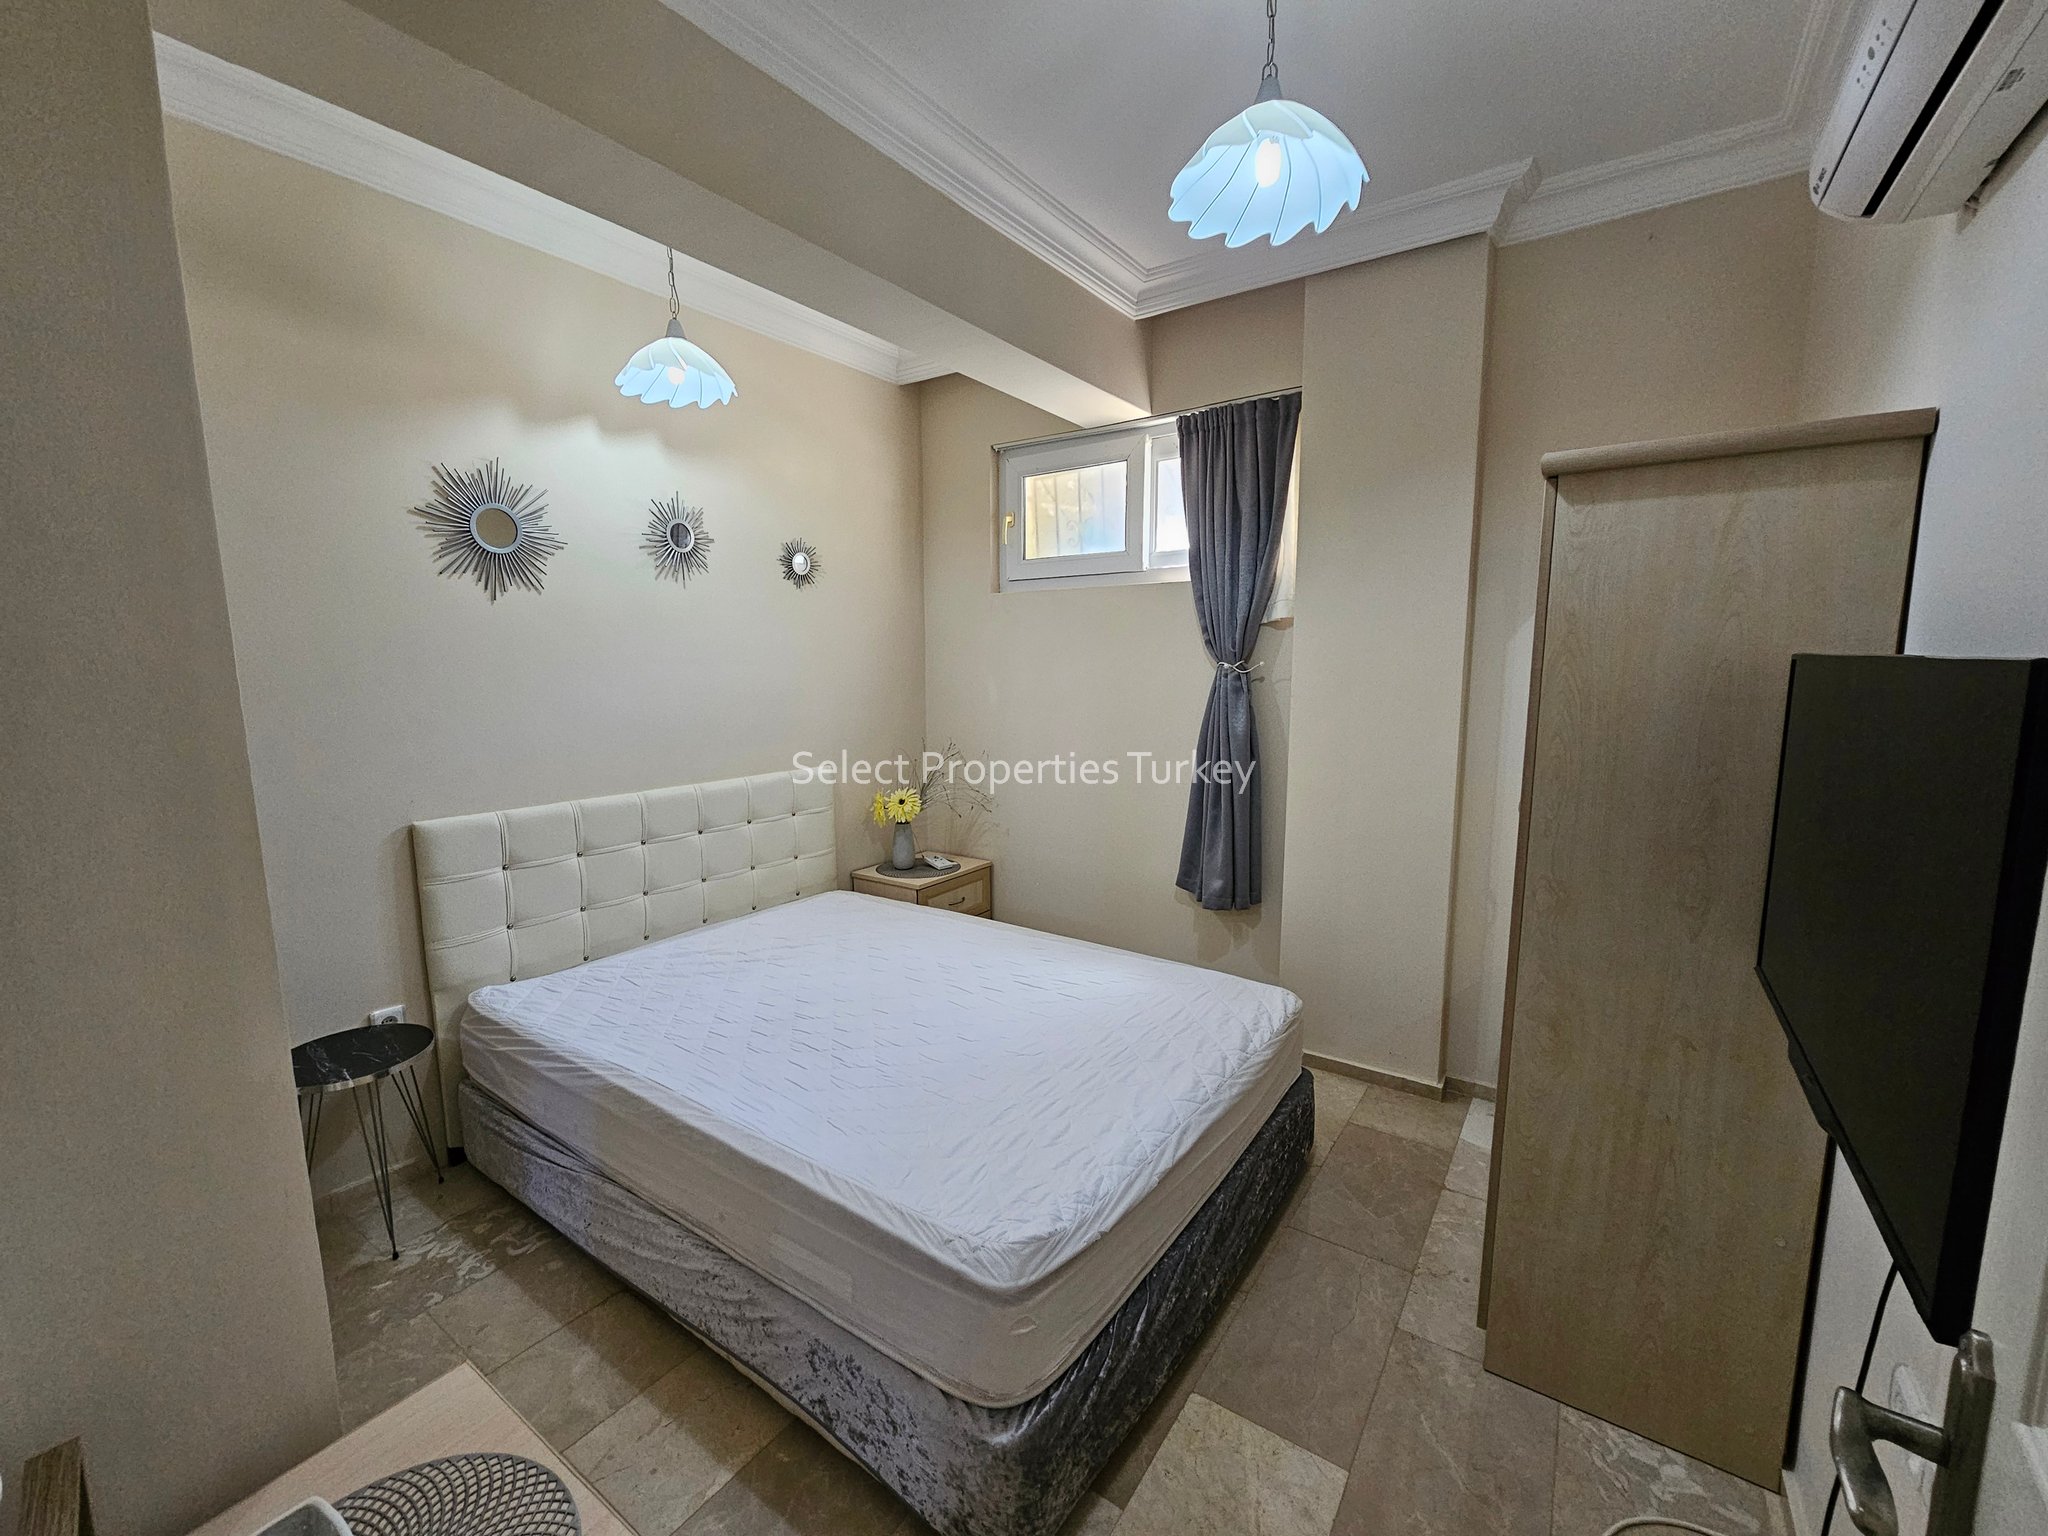
A good-sized double bedroom with fitted wardrobes and high-level windows that provide plenty of natural light while maintaining privacy. This bedroom also benefits from its own en-suite bathroom, fitted with a shower, WC and wash hand basin.
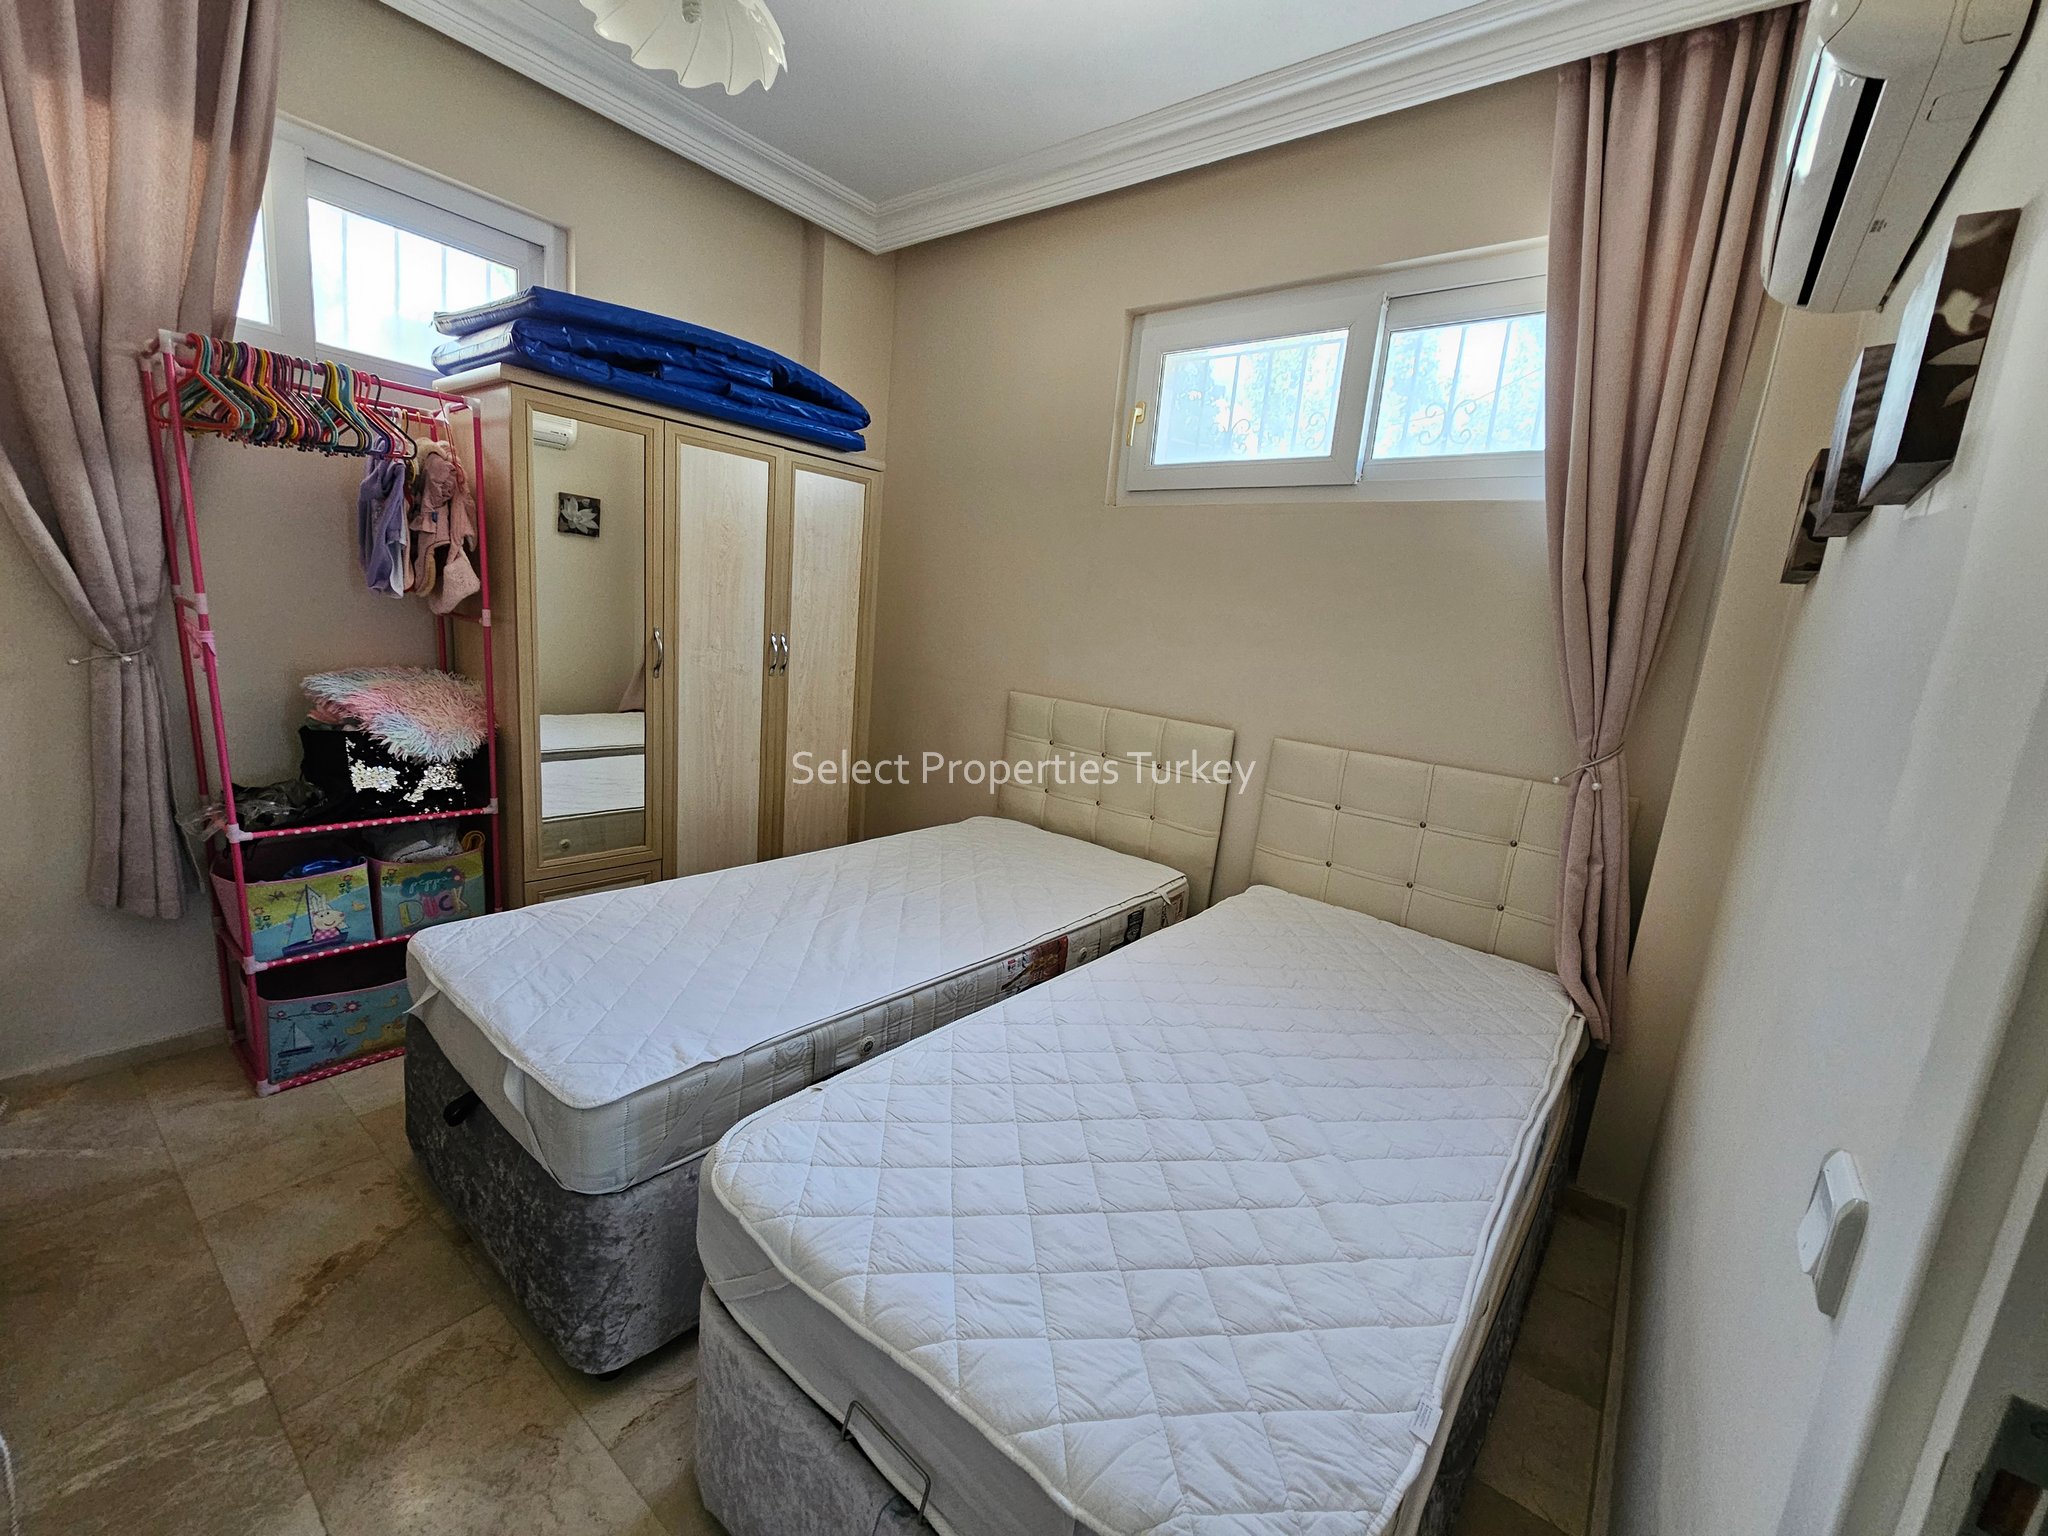
Another spacious double bedroom, currently arranged as a twin room, featuring high-level windows to two sides that make the room particularly bright and airy.
Set in the picturesque area of Upper Ovacık, the property enjoys beautiful mountain views and cooling summer breezes, while remaining conveniently close to all local amenities.
Offering spacious accommodation, wonderful outdoor living areas and a peaceful location, this delightful reverse duplex apartment would make an ideal permanent residence, holiday home or investment property in one of the Fethiye area’s most desirable locations.
Please contact Select Properties today for further information or to arrange a viewing. For buyers unable to visit in person, we are also pleased to offer live video viewings.

